Step into the timeless charm of this beautifully maintained 3-bedroom home nestled in Bloomington's historic Founder's Grove neighborhood. Built in 1926, this classic Traditional Colonial has been lovingly cared for over the years while still retaining the character and details that make historic homes like this one so special. Inside, you'll find hardwood floors throughout, a spacious living room centered around a wood-burning fireplace, a formal dining room, a fully updated kitchen, and two inviting three season rooms on the main and second levels. Downstairs you'll find a partially finished full basement that provides both excellent storage as well as plenty of future potential. Step outside and discover what truly sets this property apart-a backyard designed to be enjoyed! Featuring a 700-gallon fish pond, mature trees, an outdoor fire pit and grilling area, and a spacious 10x24 garage porch, this nationally recognized Certified Wildlife Habitat blends the perfect mix of relaxation and entertainment. The detached 2.5-car garage as well as 19x12 portapad provide plenty of parking/storage space. This established landscaping and peaceful setting seamlessly add to this property's undeniable charm. From the historic character and original details inside to the one-of-a-kind backyard amenities outside, this Founder's Grove home offers a rare combination of charm, comfort, and character. A truly special property in one of Bloomington's most distinctive neighborhoods-schedule your showing today!
New
$250,000
2014 E Jackson St, Bloomington, IL 61701
3beds
2,117sqft
Single Family Residence
Built in 1926
0.27 Acres Lot
$-- Zestimate®
$118/sqft
$-- HOA
What's special
Mature treesOne-of-a-kind backyard amenitiesFully updated kitchenFormal dining roomCertified wildlife habitatHardwood floors throughout
- 5 hours
- 254
- 32
Zillow last checked:
Listing updated:
Listed by:
Thomas Yoder 309-585-5117,
RE/MAX Rising
Source: MRED as distributed by MLS GRID,MLS#: 12766133
Facts & features
Interior
Bedrooms & bathrooms
- Bedrooms: 3
- Bathrooms: 2
- Full bathrooms: 1
- 1/2 bathrooms: 1
Rooms
- Room types: Sun Room
Primary bedroom
- Features: Flooring (Hardwood)
- Level: Second
- Area: 130 Square Feet
- Dimensions: 10X13
Bedroom 2
- Features: Flooring (Hardwood)
- Level: Second
- Area: 100 Square Feet
- Dimensions: 10X10
Bedroom 3
- Features: Flooring (Hardwood)
- Level: Second
- Area: 126 Square Feet
- Dimensions: 9X14
Dining room
- Features: Flooring (Hardwood)
- Level: Main
- Area: 154 Square Feet
- Dimensions: 11X14
Family room
- Features: Flooring (Hardwood)
- Level: Main
- Area: 91 Square Feet
- Dimensions: 7X13
Kitchen
- Features: Flooring (Ceramic Tile)
- Level: Main
- Area: 77 Square Feet
- Dimensions: 7X11
Living room
- Features: Flooring (Hardwood)
- Level: Main
- Area: 198 Square Feet
- Dimensions: 11X18
Sun room
- Level: Main
- Area: 84 Square Feet
- Dimensions: 7X12
Sun room
- Level: Second
- Area: 84 Square Feet
- Dimensions: 7X12
Heating
- Natural Gas
Cooling
- Central Air
Appliances
- Included: Range, Microwave, Dishwasher, Refrigerator
Features
- Separate Dining Room
- Flooring: Hardwood
- Basement: Unfinished,Full
Interior area
- Total structure area: 2,117
- Total interior livable area: 2,117 sqft
Property
Parking
- Total spaces: 2.5
- Parking features: Yes, Garage Owned, Detached, Garage
- Garage spaces: 2.5
Accessibility
- Accessibility features: No Disability Access
Features
- Stories: 2
- Patio & porch: Porch
- Exterior features: Fire Pit
Lot
- Size: 0.27 Acres
- Dimensions: 80x147
- Features: Mature Trees
Details
- Parcel number: 2103479018
- Special conditions: None
Construction
Type & style
- Home type: SingleFamily
- Architectural style: Traditional
- Property subtype: Single Family Residence
Materials
- Vinyl Siding
Condition
- New construction: No
- Year built: 1926
Utilities & green energy
- Sewer: Public Sewer
- Water: Public
Community & HOA
Community
- Features: Sidewalks
- Subdivision: Founders Grove
HOA
- Services included: None
Location
- Region: Bloomington
Financial & listing details
- Price per square foot: $118/sqft
- Tax assessed value: $216,708
- Annual tax amount: $5,211
- Date on market: 9/24/2026
- Ownership: Fee Simple
Estimated market value
Not available
Estimated sales range
Not available
Not available
Price history
| Date | Event | Price |
|---|---|---|
| 9/24/2026 | Listed for sale | $250,000$118/sqft |
Source:  MRED as distributed by MLS GRID #12766133 Report a problem MRED as distributed by MLS GRID #12766133 Report a problem | ||
Public tax history
| Year | Property taxes | Tax assessment |
|---|---|---|
| 2025 | $5,211 +10.7% | $72,236 +12.8% |
| 2024 | $4,708 +7.5% | $64,061 +9.7% |
| 2023 | $4,380 +4.9% | $58,405 +5.9% |
| 2022 | $4,177 +7.2% | $55,149 +6.4% |
| 2021 | $3,896 | $51,848 |
| 2020 | -- | $51,848 |
| 2019 | -- | $51,848 +2% |
| 2018 | $3,773 | $50,832 |
| 2017 | $3,773 0% | $50,832 |
| 2016 | $3,774 +2% | $50,832 +1.3% |
| 2015 | $3,701 | $50,160 +1% |
| 2014 | $3,701 +8.6% | $49,661 +2% |
| 2013 | $3,408 -0.1% | $48,687 -1.1% |
| 2012 | $3,410 | $49,224 -0.8% |
| 2011 | $3,410 +0.4% | $49,601 |
| 2010 | $3,398 +0.7% | $49,601 |
| 2009 | $3,375 +5.3% | $49,601 +4.6% |
| 2008 | $3,206 +2% | $47,434 +2.5% |
| 2007 | $3,144 | $46,255 +7.8% |
| 2006 | -- | $42,918 +2.1% |
| 2005 | -- | $42,036 +12% |
| 2002 | -- | $37,535 +4.1% |
| 2001 | -- | $36,049 +4.6% |
| 2000 | -- | $34,460 |
Find assessor info on the county website
Monthly payment
Est. payment
Payment breakdown
Explore the cost of this home by adjusting the details. Changes won't be saved.Climate risks
Neighborhood: 61701
Nearby schools
Schools provided by the listing agent
- Elementary: Washington Elementary
- Middle: Bloomington Jr High School
- High: Bloomington High School
- District: 87
Source: MRED as distributed by MLS GRID. This data may not be complete. We recommend contacting the local school district to confirm school assignments for this home.
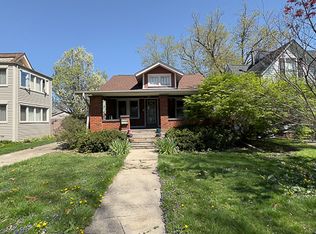
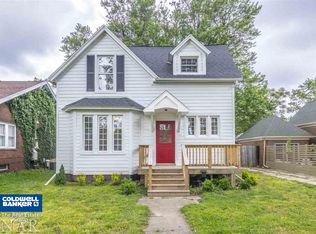
Similar homes
- $265,0003 bd3 ba1.9k sqft2104 Park Place Dr, Bloomington, IL 61701New
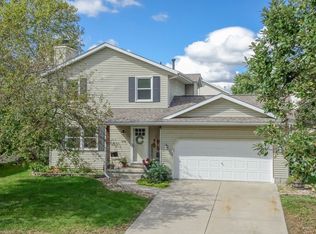 MLS ID #12766646, Ashley Brownfield, RE/MAX Rising. MRED as distributed by MLS GRID
 - $299,0003 bd3 ba2.5k sqft1604 E Jackson St, Bloomington, IL 61701Price Change
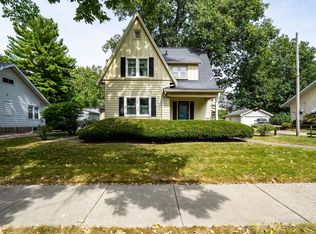 MLS ID #12755482, Kayla DeLong, RE/MAX Rising. MRED as distributed by MLS GRID
 - $215,0003 bd3 ba2.5k sqft315 Mecherle Dr, Bloomington, IL 61701Active
 MLS ID #12679610, Elizabeth Ritter, Century 21 Quest. MRED as distributed by MLS GRID
 - $235,9993 bd2 ba1.8k sqft3 Nicole Ct, Bloomington, IL 61701Active
 MLS ID #12759312, Brandon Shaffer, ABR,AHWD,PSA, BHHS Central Illinois, REALTORS. MRED as distributed by MLS GRID
 - $220,0003 bd2 ba1.4k sqft215 Fairway Dr, Bloomington, IL 61701For Sale
 MLS ID #PA1268043, Dawn Kuykendall, HomeSmart Realty Group. RMLS Alliance as distributed by MLS GRID
 - $188,0003 bd1 ba1.4k sqft1220 E Oakland Ave, Bloomington, IL 61701For SaleMLS ID #PA1269889, Dawn Kuykendall, HomeSmart Realty Group. RMLS Alliance as distributed by MLS GRID
