TO BE BUILT – Homesite C at Sweet Lemon Lane! Escape the traffic, noise, and crowded neighborhoods and enjoy the privacy of country living with modern comforts. Situated on 1.82 acres in an exclusive private community featuring a maximum of four homes across approximately 12 acres, this upcoming 4-bedroom, 3-bath home will offer approximately 2,282 heated square feet. Construction is scheduled to begin in December 2026. The thoughtfully designed floor plan features an open-concept living area and spacious kitchen, with the primary suite and an additional bedroom conveniently located on the first floor. Upstairs, you'll find a third bedroom, full bathroom, and spacious bonus room. The primary bathroom will feature beautiful Sundara tile, a soaking tub, separate shower, and elegant matte black finishes. The kitchen will include stainless steel appliances, a propane gas stove, and a luxurious pot filler. All appliances, including the washer and dryer, will convey. Additional highlights include well water, a spacious two-car garage with room for a large truck, NO HOA, and plenty of outdoor space for a future patio, outdoor kitchen, garden, or workshop. Enjoy the privacy of a quiet private road while remaining conveniently located approximately 20–30 minutes from shopping, dining, and the beach. Buyers may have the opportunity to customize select cosmetic finishes and features, subject to availability and materials not yet purchased. Two additional homesites will also be available for future construction. Please note: All photos are artist renderings for illustrative purposes only and may not represent the exact finished product. Construction has not yet begun. Please contact the listing agent at 843-457-3481 for additional details and customization opportunities.
New construction
$674,900
TBD Bluebird Rd., Loris, SC 29569
4beds
2,282sqft
Single Family Residence
Built in 2027
1.82 Acres Lot
$-- Zestimate®
$296/sqft
$-- HOA
What's special
Quiet private roadSpacious kitchenLuxurious pot fillerElegant matte black finishesPlenty of outdoor spacePropane gas stove
- 14 hours
- 25
- 0
Zillow last checked:
Listing updated:
Listed by:
Haley E Wentz Cell:843-450-2535,
Rowles Real Estate,
Trent Spencer 843-902-2288,
Rowles Real Estate
Source: CCAR,MLS#: 2626721 Originating MLS: Coastal Carolinas Association of Realtors
Facts & features
Interior
Bedrooms & bathrooms
- Bedrooms: 4
- Bathrooms: 3
- Full bathrooms: 3
Rooms
- Room types: Bathroom, Bonus Room
Heating
- Central
Cooling
- Central Air
Appliances
- Included: Cooktop, Dishwasher, Disposal, Microwave, Refrigerator, Dryer, Washer
Features
- Ceiling Fan(s), Dual Sinks, Garden Tub/Roman Tub, Main Level Primary, Multiple Primary Suites, Separate Shower, Tub Shower, Walk-In Closet(s), Bedroom on Main Level, Stainless Steel Appliances
- Flooring: Luxury Vinyl, Luxury VinylPlank
Interior area
- Total structure area: 3,044
- Total interior livable area: 2,282 sqft
Property
Parking
- Total spaces: 4
- Parking features: Attached, Garage, Two Car Garage
- Attached garage spaces: 2
Features
- Levels: Two
- Stories: 1
- Patio & porch: Rear Porch
- Exterior features: Porch
Lot
- Size: 1.82 Acres
- Features: 1 or More Acres
Details
- Additional parcels included: ,
- Parcel number: 22715030009
- Zoning: res
- Special conditions: None
Construction
Type & style
- Home type: SingleFamily
- Architectural style: Ranch
- Property subtype: Single Family Residence
Materials
- Foundation: Slab
Condition
- To Be Built
- New construction: Yes
- Year built: 2027
Utilities & green energy
- Sewer: Septic Tank
- Utilities for property: Septic Available
Community & HOA
Community
- Security: Smoke Detector(s)
- Subdivision: Not within a Subdivision
HOA
- Has HOA: No
Location
- Region: Loris
Financial & listing details
- Price per square foot: $296/sqft
- Date on market: 11/3/2026
- Listing terms: Cash,Conventional,FHA,Portfolio Loan
Estimated market value
Not available
Estimated sales range
Not available
Not available
Price history
| Date | Event | Price |
|---|---|---|
| 11/3/2026 | Listed for sale | $674,900$296/sqft |
Source:  CCAR #2626721 Report a problem | ||
Public tax history
Tax history is unavailable.
Monthly payment
Est. payment
Payment breakdown
Explore the cost of this home by adjusting the details. Changes won't be saved.Climate risks
Neighborhood: 29569
Nearby schools
Schools provided by the listing agent
- Elementary: Loris Elementary School
- Middle: Loris Middle School
- High: Loris High School
Source: CCAR. This data may not be complete. We recommend contacting the local school district to confirm school assignments for this home.


Similar homes
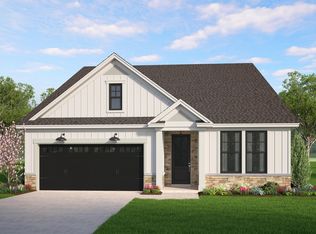
- $469,9003 bd3 ba2.4k sqft5020 Huckleberry Ln., Conway, SC 29526New Construction
 CCAR
- $825,0004 bd4 ba2.6k sqft4399 Still Pond Rd., Conway, SC 29526New Construction
 MLS ID #2626438, Joseph G Cummings, CB Sea Coast Advantage CF. CCAR
- $539,9004 bd4 ba2.3k sqft7160 Louisville Rd. LOT 10, Aynor, SC 29511New Construction
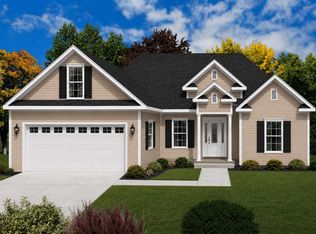 MLS ID #2615898, Shannon N Coffin, Realty One Group Dockside Cnwy. CCAR
- from $710,0004 bd5 ba3.1k sqftThe Delmar Plan, Waterway Palms, Myrtle Beach, SC 29579New Construction
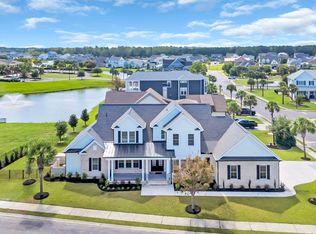 Swift Creek Homes
- $355,0303 bd3 ba2.3k sqft226 River Birch Dr. Lot 136 Summit Elevation A, Loris, SC 29569New ConstructionMLS ID #2622680, Donald Don E Appell, SM South Carolina Brokerage, LLC. CCAR
- $581,9904 bd3 ba2.6k sqft9016 Aideen Dr LOT 712, Longs, SC 29568New ConstructionMLS ID #2622904, Garrett Brown, NVR Ryan Homes. CCAR
- $350,4053 bd3 ba2.3k sqft225 River Birch Dr. Lot 139 Summit Elevation A, Loris, SC 29569New ConstructionMLS ID #2622673, Melissa Kowalski, SM South Carolina Brokerage, LLC. CCAR
- $649,9904 bd4 ba2.9k sqft2364 Vera Way, Longs, SC 29568For SaleMLS ID #2621299, Henry M Crist, The Hoffman Group. CCAR
- $525,9005 bd3 ba2.8k sqft221 Field Dr, Conway, SC 29526New ConstructionCCAR
- $449,9004 bd3 ba2.2k sqft191 Carlisle Way, Myrtle Beach, SC 29579For SaleMLS ID #2624901, Joseph A Barrientos Fierros, Century 21 The Harrelson Group. CCAR
- $434,0003 bd2 ba1.2k sqft3700 Limerick Rd., Myrtle Beach, SC 29579For SaleMLS ID #2621381, Keri Mallozzi, Realty ONE Group Dockside. CCAR
- $749,9003 bd3 ba2.3k sqft1421 Crested Iris Way #Del Webb, North Myrtle Beach, North Myrtle Beach, SC 29582For SaleMLS ID #2625661, Janice B Heavner, CENTURY 21 Thomas. CCAR
- $764,9904 bd3 ba2.1k sqft9039 Aideen Dr LOT 840, Longs, SC 29568New ConstructionMLS ID #2611152, Melissa L Ferrell, NVR Ryan Homes. CCAR
- $675,0005 bd4 ba2.9k sqft318 Colonnade Ave, Myrtle Beach, SC 29572New ConstructionMLS ID #2624052, Jennifer R Bryan, Lennar Carolinas LLC. CCAR
- $699,9005 bd4 ba3.3k sqft162 Broughton Dr., Myrtle Beach, SC 29579New ConstructionCCAR
