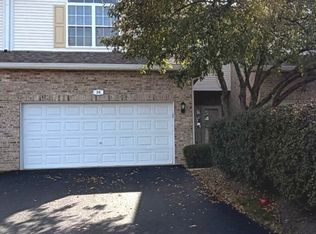
TUCKED AWAY ON CUL-DE-SAC ON PREMIUM LOT BACKING TO "PARK-LIKE" SETTING PLUS A FABULOUS "END" UNIIT!! OPEN FLOORPLAN WITH SOARING CEILINGS, LOFT OVERLOOK, TODAY'S COLORS AND STYLES. 2 STORY LIVING ROOM WITH GAS FIREPLACE, DINING ROOM WITH SLIDING DOOR TO PATIO, BEAUTIFUL EAT-IN KITCHEN W/MAPLE CABINETS & NEWER STAINLESS APPLIANCES, NEW DOUBLE STAINLESS SINK AND NEW "BRANO" VENT HOOD. MASTER BEDROOM FEATURES VAULTED CEILING, DUAL CLOSETS, PRIVATE BATH W/DOUBLE VANITY. VERSATILE-OPEN LOFT CAN BE OFFICE OR OTHER LIVING SPACE. PROFESSIONALLY FINISHED BASEMENT FEATURES REC ROOM, 3RD BEDROOM, FULL BATH, 2ND LAUNDRY AREA (1ST LAUNDRY AREA ON 2ND FLOOR), AND AMPLE STORAGE. CONVENIENT LOCATION FOR COMMUTERS, CLOSE TO SHOPPING & RESTAURANTS!
For sale
$380,000
Bolingbrook, IL 60440
3beds
1,517sqft
Est.: Get pre-qualified
Townhouse, Single Family Residence
Built in 2000
1,680 Square Feet Lot
$-- Zestimate®
$250/sqft
$341/mo HOA
What's special
- 7 days |
- 13 |
- 2 |
Zillow last checked:
Listing updated:
Listing Provided by:
Julie Kaczor, ABR 630-399-9399,
Baird & Warner,
Ting-Ching Su 630-362-9521,
Baird & Warner
Source: MRED as distributed by MLS GRID,MLS#: 12654772
Tour with a local agent
Facts & features
Interior
Bedrooms & bathrooms
- Bedrooms: 3
- Bathrooms: 4
- Full bathrooms: 3
- 1/2 bathrooms: 1
Rooms
- Room types: Loft, Recreation Room, Storage
Primary bedroom
- Features: Flooring (Carpet), Window Treatments (Blinds), Bathroom (Full)
- Level: Second
- Area: 210 Square Feet
- Dimensions: 15X14
Bedroom 2
- Features: Flooring (Carpet), Window Treatments (Blinds)
- Level: Second
- Area: 156 Square Feet
- Dimensions: 13X12
Bedroom 3
- Features: Flooring (Carpet), Window Treatments (Blinds)
- Level: Basement
- Area: 100 Square Feet
- Dimensions: 10X10
Dining room
- Features: Flooring (Carpet), Window Treatments (Blinds)
- Level: Main
- Area: 120 Square Feet
- Dimensions: 12X10
Kitchen
- Features: Kitchen (Eating Area-Table Space, Pantry-Closet, Pantry, Updated Kitchen), Flooring (Ceramic Tile)
- Level: Main
- Area: 168 Square Feet
- Dimensions: 14X12
Laundry
- Features: Flooring (Vinyl)
- Level: Second
- Area: 28 Square Feet
- Dimensions: 7X4
Living room
- Features: Flooring (Carpet), Window Treatments (Blinds)
- Level: Main
- Area: 195 Square Feet
- Dimensions: 15X13
Loft
- Features: Flooring (Carpet), Window Treatments (Blinds)
- Level: Second
- Area: 176 Square Feet
- Dimensions: 16X11
Recreation room
- Features: Flooring (Carpet)
- Level: Basement
- Area: 143 Square Feet
- Dimensions: 13X11
Storage
- Features: Flooring (Other)
- Level: Basement
- Area: 136 Square Feet
- Dimensions: 17X8
Heating
- Natural Gas, Forced Air
Cooling
- Central Air
Appliances
- Included: Range, Microwave, Dishwasher, Refrigerator, Washer, Dryer, Disposal, Stainless Steel Appliance(s), Range Hood, Humidifier, Gas Water Heater
- Laundry: Upper Level, Washer Hookup, Gas Dryer Hookup, In Unit, Multiple Locations, Sink
Features
- Vaulted Ceiling(s), Storage, Built-in Features, Open Floorplan, Pantry
- Flooring: Carpet
- Doors: Sliding Doors, Panel Door(s), Sliding Glass Door(s)
- Windows: Blinds, Screens
- Basement: Finished,8 ft + pour,Rec/Family Area,Sleeping Area,Storage Space,Full
- Number of fireplaces: 1
- Fireplace features: Wood Burning, Attached Fireplace Doors/Screen, Gas Log, Gas Starter, Living Room
Interior area
- Total structure area: 397
- Total interior livable area: 1,517 sqft
- Finished area below ground: 397
Property
Parking
- Total spaces: 2
- Parking features: Asphalt, Garage Door Opener, Yes, Garage Owned, Attached, Garage
- Attached garage spaces: 2
- Has uncovered spaces: Yes
Accessibility
- Accessibility features: No Disability Access
Features
- Patio & porch: Patio, Porch
Lot
- Size: 1,680 Square Feet
- Dimensions: 28 x 60
- Features: Cul-De-Sac, Nature Preserve Adjacent, Landscaped, Mature Trees, Backs to Trees/Woods
Details
- Additional structures: None
- Parcel number: 1202172040240000
- Special conditions: None
- Other equipment: Ceiling Fan(s), Sump Pump, Radon Mitigation System
Construction
Type & style
- Home type: Townhouse
- Property subtype: Townhouse, Single Family Residence
Materials
- Vinyl Siding, Brick
- Foundation: Concrete Perimeter
- Roof: Asphalt
Condition
- New construction: No
- Year built: 2000
Utilities & green energy
- Electric: Circuit Breakers
- Sewer: Public Sewer
- Water: Public
Community & HOA
Community
- Features: Sidewalks, Street Lights
- Security: Security System, Fire Sprinkler System, Carbon Monoxide Detector(s)
- Subdivision: Lily Field
HOA
- Has HOA: Yes
- Amenities included: Park, Private Laundry Hkup, School Bus, Trail(s)
- Services included: Insurance, Exterior Maintenance, Lawn Care, Snow Removal
- HOA fee: $341 monthly
Location
- Region: Bolingbrook
Financial & listing details
- Price per square foot: $250/sqft
- Annual tax amount: $8,058
- Date on market: 5/23/2026
- Cumulative days on market: 2 days
- Listing agreement: Exclusive Right To Sell
Estimated market value
Not available
Estimated sales range
Not available
$2,680/mo
Price history
| Date | Event | Price |
|---|---|---|
| 5/29/2026 | Listed for sale | $380,000+68.9%$250/sqft |
Source: MRED as distributed by MLS GRID #12654772 Report a problem | ||
| 5/20/2010 | Sold | $225,000$148/sqft |
Source:  MRED as distributed by MLS GRID #07326126 Report a problem MRED as distributed by MLS GRID #07326126 Report a problem | ||
Public tax history
Tax history is unavailable.
Monthly payment
Est. payment$--/mo
Payment breakdown
Explore the cost of this home by adjusting the details. Changes won't be saved.
All calculations are estimates and provided by Zillow, Inc. for informational purposes only. Actual amounts may vary.
HOA fees may include property taxes on listings classified as Co-Ops. Contact the listing agent and/or owner for fee details.
Mortgage interest rates are dependent on a number of factors, including credit score, down payment, and repayment length. Interest rate data provided by Zillow Group Marketplace, Inc. as of 1/1/1970 from various mortgage lenders with which we have lead or other similar arrangements; the Estimated Payment is an average of those rates.
See how much you could borrow to make a competitive offer.
Climate risks
Neighborhood: 60440
Nearby schools
GreatSchools rating
- 6/10Jamie Mcgee Elementary SchoolGrades: K-5Distance: 0.5 mi
- 9/10Jane Addams Middle SchoolGrades: 6-8Distance: 0.5 mi
- 8/10Bolingbrook High SchoolGrades: 9-12Distance: 1.5 mi
Schools provided by the listing agent
- Elementary: Jamie Mcgee Elementary School
- Middle: Jane Addams Middle School
- High: Bolingbrook High School
- District: 365U
Source: MRED as distributed by MLS GRID. This data may not be complete. We recommend contacting the local school district to confirm school assignments for this home.


A local agent can set up tours, give advice and negotiate with sellers.
A local lender can help you make sure your offer is ready when you are.


Nearby cities
Nearby zip codes
Other Bolingbrook Topics
