Turnkey Luxury at Chaddsford Landing!
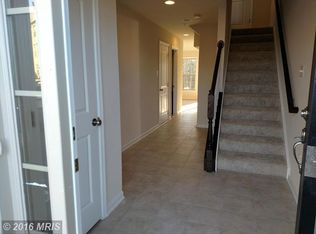
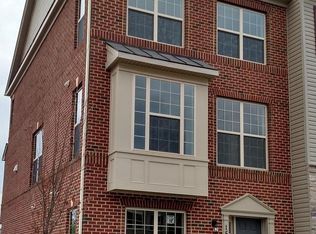
Come fall in love with this stunning, 2016-built luxury townhome located in the highly sought-after Chaddsford Landing community. Offering three spacious, finished levels, this bright and airy property has been freshly updated with a crisp, neutral coat of brand-new paint and upgraded lighting fixtures. The home offers 3 bedrooms, 2 full baths and 2 half baths. The master bedroom includes an en suite with dual vanity. All bedrooms are located on the third level with the half baths available on the first and second level, ideal for guests stopping by. Premium parking accessibility is an added bonus! This includes a 2-car garage with 2 additional parking spaces in the driveway and community visitor parking a short distance away. There is also a den located on the first level which can be used as a quiet office space, kids gaming or movie area or zen lounge.
It provides a modern, turn-key, and entirely stress-free lifestyle.
Interior Features
Premium Interior Features includes an Owner's Suite which features a walk-in closet, double vanity, and a relaxing Jacuzzi soaking tub. The kitchen is equipped with premium stainless steel appliances, a gas stove, a large pantry, beautiful hardwood floors, and plenty of cabinet space.
Modern Comforts include brand-new ceiling fans in all rooms, window blinds installed throughout, and a dedicated in-unit washer and dryer.
Outdoor Amenities
Outdoor Living features a large, private rear deck on the second floor, perfect for relaxing or entertaining. For seasonal changes, the HOA will ensure the front yard is cut and the community is well manicured to include clearing of public streets of snow and debris, with ideal response times. Residence are responsible for their private walkways and driveways.
Rent completely covers HOA Fees (Full access to all community spaces and amenities), water, sewage services and trash removal.
Commuters/Teleworkers Dream
The home features prime infrastructure perfect for commuter access or remote workers. It is fully wired with high-speed internet capability for seamless video conferencing and zero-lag streaming.
Commuting is ideal in this primary location. It is just a short 10-minute commute to Joint Base Andrews, 15 minutes or less to the I-495/Beltway and 20 minutes to the Branch Avenue Metro Station, and within 10 minutes of local Park & Ride bus lots. The location provides several commuting options to navigate to destinations to include quick access to Route 301, 5 and 4 throughout the county and to major highways.
Recent neighborhood development has led to enhanced community design with newly completed, multi-directional access points that ensure smooth travel in and out of the neighborhood.
Location, Location, Location
This location offers unmatched walkability (5 Minute Stroll). Leave your car in the garage! This home sits directly across the street from a vibrant commercial hub, allowing you to run errands and enjoy local entertainment in less than five minutes. On a Saturday morning, you can seamlessly check off your to-do list by visiting the bank, dropping off dry cleaning, grocery shopping, mailing packages, and pampering yourself at the salon all while stopping by the brand-new indoor children's play space for those with littles. When it is time to unwind, walk over to catch a movie, grab breakfast at Another Broken Egg Cafe, watch the game at The Greene Turtle, or enjoy dinner at Bonefish Grill. You can even cap off a long day with a refreshing treat from Tropical Smoothie Cafe. With even more restaurants and retail options coming soon, this is the ultimate location for those who want to relax and stay local.
Neighborhood Vibe
Chaddsford Landing is a welcoming, civic-minded and professional community known for its peaceful environment, manicured streets, and a strong sense of shared pride.
Outdoor Recreation
Enjoy easy access to the community's newly constructed playgrounds, modern recreational areas, walking trails, and a neighborhood park just a short walking distance from your front door.
Rental Terms & Policies
-12-month minimum lease
-No Pets are not allowed
-Strict no-smoking policy indoors
Application Requirements
All applicants are welcome. Background check, credit check, and income verification required.
Availability
The townhouse is currently occupied but can be made available for showing with a 72-hour notice. We are open to discussing alternative move-in dates if you require flexibility.
How to Apply or Request a Showing For a fast response, please reply directly to this listing. For Serious Inquiries, lease include the phrase "Serious Inquiry" in the subject line of your message so we can prioritize your request. We look forward to hearing from you!
Rent will include HOA as well as trash, water, and sewage. Tenant will pay remaining utilities. No pets. No smoking indoors. Washer and Dryer are included.
Townhouse for rent
Accepts Zillow applications
$3,200/mo
Brandywine, MD 20613
3beds
2,183sqft
This listing now includes required monthly fees in the total monthly price. Price shown reflects the lease term provided. Learn more|
Fast & easy Zillow application.
This property accepts Zillow applications. Click 'Apply now' to fill out the online form once and apply to as many participating properties as you want. Just $35 for 30 days.
Townhouse
Available now
No pets
Central air, ceiling fan
In unit laundry
Attached garage parking
What's special
Bright and airy propertyBeautiful hardwood floorsWindow blinds installed throughoutGas stovePremium parking accessibilityThree spacious finished levelsPlenty of cabinet space
- 1 day |
- -- |
- -- |
Zillow last checked:
Listing updated:
Facts & features
Interior
Bedrooms & bathrooms
- Bedrooms: 3
- Bathrooms: 3
- Full bathrooms: 2
- 1/2 bathrooms: 1
Cooling
- Central Air, Ceiling Fan
Appliances
- Included: Dishwasher, Dryer, Washer
- Laundry: In Unit
Features
- Ceiling Fan(s), Walk In Closet
- Flooring: Hardwood
Interior area
- Total interior livable area: 2,183 sqft
Property
Parking
- Parking features: Attached, Garage, Off Street
- Has attached garage: Yes
- Details: Contact manager
Features
- Exterior features: Ample driveway parking, Jacuzzi tub, New lighting fixtures, Stainless Steel Appliances, Walk In Closet
Construction
Type & style
- Home type: Townhouse
- Property subtype: Townhouse
Building
Management
- Pets allowed: No
Community & HOA
Location
- Region: Brandywine
Financial & listing details
- Lease term: 1 Year
Price history
| Date | Event | Price |
|---|---|---|
| 5/29/2026 | Listed for rent | $3,200+6.7%$1/sqft |
Source: Zillow Rentals Report a problem | ||
| 7/17/2023 | Listing removed | -- |
Source: Zillow Rentals Report a problem | ||
| 6/5/2023 | Listed for rent | $3,000+25%$1/sqft |
Source: Zillow Rentals Report a problem | ||
| 3/24/2021 | Listing removed | -- |
Source: Owner Report a problem | ||
| 10/17/2019 | Listing removed | $2,400$1/sqft |
Source: Owner Report a problem | ||
| 8/17/2019 | Price change | $2,400+2.1%$1/sqft |
Source: Owner Report a problem | ||
| 7/21/2019 | Listed for rent | $2,350$1/sqft |
Source: Owner Report a problem | ||
| 7/7/2016 | Sold | $311,865$143/sqft |
Source: Public Record Report a problem | ||
Neighborhood: 20613
Nearby schools
GreatSchools rating
- 3/10Brandywine Elementary SchoolGrades: K-5Distance: 2 mi
- 3/10Gwynn Park Middle SchoolGrades: 6-8Distance: 2.3 mi
- 3/10Gwynn Park High SchoolGrades: 9-12Distance: 1.9 mi