New construction townhome in Greensboro, NC, located in the vibrant Canter Park community by Crosspointe Homes. The Camden floorplan offers 4 bedrooms and 3.5 baths with a bright, open design and the flexibility of dual primary suite on the main or second floor. Under construction with selections available for early buyers. The kitchen features quartz or granite countertops, craftsman-style soft-close cabinetry, under-cabinet lighting, and stainless-steel appliances. The primary suite includes a walk-in closet and dual-sink quartz vanity. Additional features include 9' main-level ceilings, energy-efficient and sound-reducing construction, double-width driveway, Low-E tilt-out windows, dual-zone thermostats, LED and recessed stair lighting, fiber conduit, centralized wiring panel, and ceiling fan prewires. Includes a 10-year limited home warranty. Convenient to Horse Pen Creek Rd, Battleground Ave, New Garden Rd, I-840, shopping, dining, recreation, and PTI Airport.
New construction
Price Unknown
Bridleton Ridge Trl, Greensboro, NC 27410
4beds
2,160sqft
Stick/Site Built, Residential, Townhouse
Built in 2026
0.03 Acres Lot
$360,500 Zestimate®
$--/sqft
$135/mo HOA
What's special
Craftsman-style soft-close cabinetryDouble-width drivewayCeiling fan prewiresLow-e tilt-out windowsStainless-steel appliancesUnder-cabinet lightingDual-sink quartz vanity
- 51 days
- 37
- 1
Zillow last checked:
Listing updated:
Listed by:
Stephanie Mabe 336-542-6675,
Howard Hanna Allen Tate Summerfield,
Leslie Baldwin 336-430-9054,
Howard Hanna Allen Tate Summerfield
Source: Triad MLS,MLS#: 1231260
Facts & features
Interior
Bedrooms & bathrooms
- Bedrooms: 4
- Bathrooms: 4
- Full bathrooms: 3
- 1/2 bathrooms: 1
- Main level bathrooms: 2
Heating
- Heat Pump, Electric
Cooling
- Central Air
Appliances
- Included: Microwave, Dishwasher, Disposal, Free-Standing Range, Cooktop, Electric Water Heater
- Laundry: Dryer Connection, Main Level, Washer Hookup
Features
- Great Room, Dead Bolt(s), Kitchen Island, Pantry, Solid Surface Counter
- Flooring: Carpet, Vinyl
- Doors: Insulated Doors
- Windows: Insulated Windows
- Has basement: No
- Attic: Partially Floored,Pull Down Stairs
- Has fireplace: No
Interior area
- Total structure area: 2,160
- Total interior livable area: 2,160 sqft
- Finished area above ground: 2,160
Property
Parking
- Total spaces: 2
- Parking features: Driveway, Garage, Lighted, Paved, Garage Door Opener, Attached
- Attached garage spaces: 2
- Has uncovered spaces: Yes
Features
- Levels: Two
- Stories: 2
- Patio & porch: Porch
- Exterior features: Lighting
- Pool features: None
- Fencing: None
Lot
- Size: 0.03 Acres
- Features: City Lot, Level, Not in Flood Zone
Details
- Zoning: CD RM 12
- Special conditions: Owner Sale
Construction
Type & style
- Home type: Townhouse
- Architectural style: Transitional
- Property subtype: Stick/Site Built, Residential, Townhouse
Materials
- Vinyl Siding
- Foundation: Slab
Condition
- New Construction
- New construction: Yes
- Year built: 2026
Utilities & green energy
- Sewer: Public Sewer
- Water: Public
Community & HOA
Community
- Security: Carbon Monoxide Detector(s), Smoke Detector(s)
- Subdivision: Canter Park Townhomes
HOA
- Has HOA: Yes
- HOA fee: $135 monthly
Location
- Region: Greensboro
Financial & listing details
- Date on market: 8/20/2026
- Listing agreement: Exclusive Right To Sell
- Listing terms: Cash,Conventional,Fannie Mae,FHA,NC Housing,VA Loan
Estimated market value
$360,500
$342,000 - $379,000
$2,538/mo
Price history
| Date | Event | Price |
|---|---|---|
| 8/20/2026 | Listed for sale | -- |
Source:  Triad MLS #1231260 Report a problem Triad MLS #1231260 Report a problem | ||
Public tax history
Tax history is unavailable.
Monthly payment
Est. payment
Payment breakdown
Explore the cost of this home by adjusting the details. Changes won't be saved.Climate risks
Neighborhood: 27410
Nearby schools
Schools provided by the listing agent
- Elementary: Claxton
- Middle: Kernodle
- High: Western
Source: Triad MLS. This data may not be complete. We recommend contacting the local school district to confirm school assignments for this home.
- $322,0983 bd3 ba1.6k sqft3707 Bridleton Ridge Trl, Greensboro, NC 27410New Construction

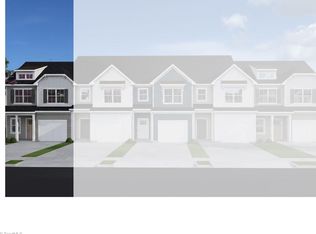
- $336,2124 bd3 ba1.7k sqft3701 Bridleton Ridge Trl, Greensboro, NC 27410Pending
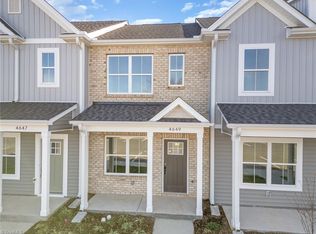
- $252,3102 bd3 ba1.2k sqft4649 Canter Park Ln, Greensboro, NC 27410Sold
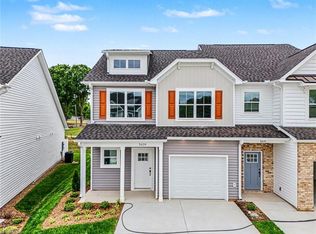
- $332,0004 bd3 ba1.7k sqft3609 Bridleton Ridge Trl, Greensboro, NC 27410Sold
Similar homes
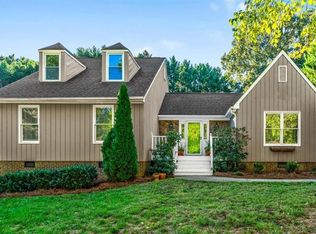
- $400,0004 bd3 ba2.3k sqft3702 Tattershall Dr, Greensboro, NC 27410For Sale
 MLS ID #1238021, Stacy L. Hiers. Triad MLS
 - $434,9004 bd3 ba2.7k sqft3534 Terrault Dr, Greensboro, NC 27410For Sale
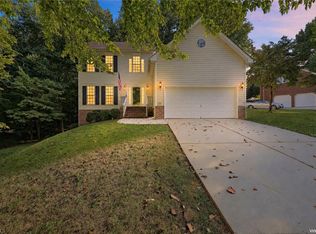 MLS ID #1238209, William Purgason. Triad MLS
 - $394,9004 bd3 ba2.2k sqft6311 High View Rd, Greensboro, NC 27410For Sale
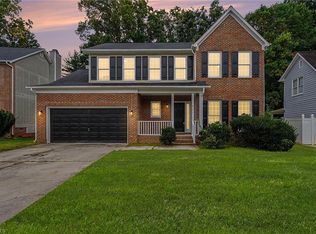 MLS ID #1237995, Mitchell Mullis. Triad MLS
 - $532,5004 bd3 ba2.5k sqft3205 Ardoch Ct, Greensboro, NC 27410For Sale
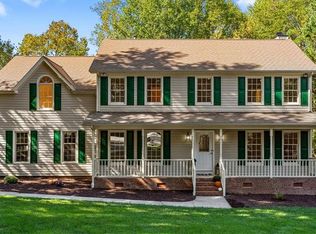 MLS ID #1237209, Nancy Winborn. Triad MLS
 - $289,9004 bd3 ba1.9k sqft4020 Canterwood Dr, Greensboro, NC 27410For SaleMLS ID #1230075, Carol Howard. Triad MLS
- $308,9003 bd4 ba2.1k sqft3705 Cardinal Downs Dr, Greensboro, NC 27410For SaleMLS ID #1230289, Michael Byrd. Triad MLS
- $399,9004 bd3 ba2.4k sqft3503 Chance Rd, Greensboro, NC 27410For SaleMLS ID #1233371, Heather Dodson. Triad MLS
- $399,0004 bd3 ba2.3k sqft4109 Windlestraw Ln, Greensboro, NC 27410For SaleMLS ID #1229144, Ronald Alt. Triad MLS
- $450,5033 bd3 ba2.4k sqft647 Spring Blossom Trce, Greensboro, NC 27410New ConstructionTriad MLS
- $399,0004 bd3 ba2.6k sqft3608 Chance Rd, Greensboro, NC 27410For SaleMLS ID #1235233, Tina Marsh. Triad MLS
- $340,0003 bd3 ba1.9k sqft3501 Briaroak Ct, Greensboro, NC 27410For SaleMLS ID #1237874, Jan Epps-Dawson. Triad MLS
- $409,0004 bd3 ba2.5k sqft3754 Sagamore Dr, Greensboro, NC 27410For SaleMLS ID #1225512, Melissa Britt. Triad MLS
- $419,9004 bd3 ba2.3k sqft3701 Sagamore Dr, Greensboro, NC 27410For SaleMLS ID #1229774, Swetal Patel. Triad MLS
- $265,0003 bd4 ba1.9k sqft88 Tannenbaum Cir, Greensboro, NC 27410For SaleMLS ID #1231848, Phillip Wilson. Triad MLS
- $375,0004 bd3 ba2k sqft4904 Jessup Grove Rd, Greensboro, NC 27410For SaleMLS ID #1228810, Andrew Westmoreland. Triad MLS
- $440,0004 bd3 ba2.5k sqft3614 Tagus Dr, Greensboro, NC 27410For SaleMLS ID #1231736, Sapna Hemnani. Triad MLS
- $275,0002 bd2 ba1.6k sqft4407 Cove Cay Ln, Greensboro, NC 27410For SaleMLS ID #1237853, Angela Moran. Triad MLS
- $578,6354 bd4 ba3k sqft3706 Straw Hat Rd, Greensboro, NC 27410New ConstructionTriad MLS
- $449,7703 bd3 ba2.4k sqft603 Spring Blossom Trce, Greensboro, NC 27410New ConstructionTriad MLS
- $315,0003 bd2 ba2.3k sqft3655 Cherry Hill Dr, Greensboro, NC 27410For SaleMLS ID #1234765, David Hawks. Triad MLS
