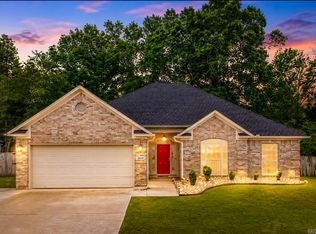
This beautiful, well-maintained four-bedroom home is move-in ready and offers the perfect combination of location, style, and functionality. From the moment you step inside, you'll be impressed by the custom foyer that sets the stage for the thoughtfully designed interior. The stunning, oversized kitchen, features granite countertops, central works island, ample cabinetry, flows into a dining room with plenty of room for gathering with family and friends. Wood flooring runs throughout the home, with tile in the wet areas for both beauty and durability. Step outside and discover your own private backyard retreat. Enjoy relaxing or entertaining year-round on the covered back deck overlooking the peaceful, private, fully fenced yard. Garden enthusiasts will love the dedicated gardening area, offering the perfect space to grow flowers, vegetables, or herbs. With its spacious layout, impressive updates, and exceptional outdoor living spaces, this home is ready for its next owners to move in and enjoy. Conveniently located in Bryant, close to schools, shopping, dining, and parks. See today Agents see remarks
Active
$299,500
Bryant, AR 72022
4beds
1,865sqft
Single Family Residence
Built in 2016
9,583 Square Feet Lot
$297,500 Zestimate®
$161/sqft
$17/mo HOA
What's special
Central works islandSpacious layoutExceptional outdoor living spacesDedicated gardening areaStunning oversized kitchenImpressive updatesCustom foyer
- 54 days
- 348
- 39
Zillow last checked:
Listing updated:
Listed by:
Johnnie Wynn 501-529-9966,
Anchor & Oak Realty Group 501-425-4515,
Kevin Wynn 501-529-2307,
Anchor & Oak Realty Group
Source: CARMLS,MLS#: 26028630
Facts & features
Interior
Bedrooms & bathrooms
- Bedrooms: 4
- Bathrooms: 2
- Full bathrooms: 2
Dining room
- Features: Separate Dining Room, Breakfast Bar
Heating
- Electric
Cooling
- Electric
Appliances
- Included: Free-Standing Range, Microwave, Electric Range, Dishwasher, Disposal, Plumbed For Ice Maker
- Laundry: Laundry Room
Features
- Pantry, Primary Bedroom Apart, 4 Bedrooms Same Level
- Flooring: Wood, Tile
- Has fireplace: No
- Fireplace features: None
Interior area
- Total structure area: 1,865
- Total interior livable area: 1,865 sqft
Property
Parking
- Total spaces: 2
- Parking features: Garage, Two Car
- Has garage: Yes
Features
- Levels: One
- Stories: 1
Lot
- Size: 9,583 Square Feet
- Dimensions: 76 x 122
- Features: Level, Cleared, Subdivided
Construction
Type & style
- Home type: SingleFamily
- Architectural style: Traditional
- Property subtype: Single Family Residence
Materials
- Brick
- Foundation: Slab
- Roof: Composition
Condition
- New construction: No
- Year built: 2016
Utilities & green energy
- Electric: Electric-Co-op
- Sewer: Public Sewer
- Water: Public
Community & HOA
Community
- Subdivision: THE CROSSING AT OAK HILL
HOA
- Has HOA: Yes
- HOA fee: $200 annually
Location
- Region: Bryant
Financial & listing details
- Price per square foot: $161/sqft
- Annual tax amount: $1,810
- Date on market: 7/15/2026
- Road surface type: Paved
Estimated market value
$297,500
$283,000 - $312,000
$2,056/mo
Price history
| Date | Event | Price |
|---|---|---|
| 7/15/2026 | Listed for sale | $299,500+46.7%$161/sqft |
Source:  CARMLS #26028630 Report a problem CARMLS #26028630 Report a problem | ||
| 8/8/2016 | Sold | $204,118$109/sqft |
Source: Public Record Report a problem | ||
Public tax history
| Year | Property taxes | Tax assessment |
|---|---|---|
| 2025 | $1,694 -0.2% | $41,080 |
| 2024 | $1,698 +1.2% | $41,080 +4.6% |
| 2023 | $1,677 +6% | $39,290 +4.8% |
| 2022 | $1,583 +5.8% | $37,500 +5% |
| 2021 | $1,496 | $35,710 |
| 2020 | $1,496 | $35,710 |
| 2019 | $1,496 -1.6% | $35,710 |
| 2018 | $1,521 +2.3% | $35,710 +1.9% |
| 2017 | $1,487 | $35,060 |
Monthly payment
Est. payment
Payment breakdown
Explore the cost of this home by adjusting the details. Changes won't be saved.Climate risks
Neighborhood: 72022
Similar homes
- $320,0004 bd2 ba2.1k sqft4108 Olympia Dr, Bryant, AR 72022For Sale

 MLS ID #26035805, Kimberly M Robbins, CBRPM Group. CARMLS
 - $249,9003 bd2 ba1.7k sqft1107 Crossing Loop, Bryant, AR 72022For Sale
 MLS ID #26022828, LaKesha Crow, CBRPM Group. CARMLS
 - $270,0003 bd2 ba1.6k sqft2806 Barbara Ct, Bryant, AR 72022For Sale
 MLS ID #26030566, Dara Calley, IRealty Arkansas - Benton. CARMLS
 - $317,9004 bd3 ba2.1k sqft2609 Shadowcreek Dr, Bryant, AR 72022For Sale
 MLS ID #26031172, Staci Medlock, LPT Realty NLR. CARMLS
 - $278,0003 bd3 ba1.7k sqft8 Regents Park, Bryant, AR 72022For SaleMLS ID #26033951, Stacy Baker, Realty One Group - Pinnacle. CARMLS
- $314,9993 bd2 ba2k sqft6021 Hardin Dr, Bryant, AR 72022For SaleMLS ID #26030143, Lindsey N Brannon, Crye-Leike REALTORS NLR Branch. CARMLS
- $319,0003 bd2 ba1.9k sqft6139 Remington Dr, Bryant, AR 72022For SaleMLS ID #26015687, Yanyan Xie, Keller Williams Realty. CARMLS
- $345,0004 bd2 ba2.2k sqft2212 Defoe Cir, Bryant, AR 72022For SaleMLS ID #26035566, Kim Puska, Century 21 Parker & Scroggins Realty - Benton. CARMLS
- $315,0003 bd2 ba2.1k sqft6850 Grace Village Dr, Alexander, AR 72002For SaleMLS ID #26016875, Connie Leonard, Compass Rose Realty,LLC - Little Rock Branch. CARMLS
- $281,0004 bd3 ba2.3k sqft1065 Skyline Dr, Alexander, AR 72002For SaleMLS ID #26028516, Mark R Williams, Keller Williams Realty Central. CARMLS
- $280,0003 bd2 ba2k sqft16107 Otter Creek Pkwy, Little Rock, AR 72210For SaleMLS ID #26033393, Louis Butler, Lotus Realty. CARMLS
- $325,0004 bd2 ba1.8k sqft7426 Peach Blossom Ave, Benton, AR 72019For SaleMLS ID #26022312, Paul Lafleur, McGraw Realtors - Benton. CARMLS
- $229,9003 bd2 ba1.4k sqft2519 Springhill Village Dr, Bryant, AR 72022For SaleMLS ID #26029680, Robert A Richardson, Crye-Leike REALTORS Kanis Branch. CARMLS
- $307,0003 bd2 ba1.8k sqft3396 Bay Meadow Dr, Benton, AR 72015For SaleMLS ID #26033025, Stacy Hagan, Century 21 Parker & Scroggins Realty - Bryant. CARMLS
- $289,9003 bd2 ba1.7k sqft1400 Pleasant Poplar Cv, Benton, AR 72015For SaleMLS ID #26031568, Marcus D Williams, Keller Williams Realty NEA. CARMLS
- $289,9004 bd2 ba2k sqft116 Valderrama Dr, Haskell, AR 72015For SaleMLS ID #26035247, Clark Marshall, CBRPM Group. CARMLS
- $277,0004 bd2 ba1.9k sqft313 Kings Ranch Dr, Benton, AR 72015For SaleMLS ID #26035043, Amber L Wood, Mid South Realty. CARMLS
- $275,0003 bd2 ba1.7k sqft2746 Westbury Dr, Benton, AR 72015For SaleMLS ID #26030832, Amy Hubbard, Halsey Real Estate - Benton. CARMLS
- $337,5003 bd2 ba2k sqft3816 Legacy Village Dr, Benton, AR 72015For SaleMLS ID #26029876, Butch Higginbotham, Realty One Group - Pinnacle. CARMLS
- $218,0003 bd3 ba1.3k sqft3380 Garden Club Dr, Bryant, AR 72022For SaleMLS ID #26019012, Cody J Garrett, Exp Realty. CARMLS
