Saline County Luxury! Nestled in a quiet, premier neighborhood, this all-brick, quality home sits on 1/3 acre with a split floor plan, gorgeous hardwood floors, and solid oak cabinets. Enjoy a formal dining room and a mature oak-shaded backyard with a covered veranda, storage building, and side-loading garage. Very desirable Bryant school system, you’re minutes from parks, shopping, fishing, and hiking, plus a short 20-minute drive to Downtown Little Rock. Perfect location, great neighbors!
Accepting back-up offers
$325,000
Bryant, AR 72022
4beds
2,264sqft
Single Family Residence
Built in 1999
0.33 Acres Lot
$320,200 Zestimate®
$144/sqft
$4/mo HOA
What's special
Side-loading garageStorage buildingSplit floor planAll-brick quality homeGorgeous hardwood floorsFormal dining roomMature oak-shaded backyard
- 46 days |
- 756 |
- 36 |
Likely to sell faster than
Zillow last checked:
Listing updated:
Listed by:
Nathan Angel 501-351-6868,
Moore and Co., Realtors - Benton 501-794-6116
Source: CARMLS,MLS#: 26021135
Loading...
Facts & features
Interior
Bedrooms & bathrooms
- Bedrooms: 4
- Bathrooms: 3
- Full bathrooms: 2
- 1/2 bathrooms: 1
Rooms
- Room types: Other (see remarks)
Dining room
- Features: Separate Dining Room, Kitchen/Dining Combo
Heating
- Electric
Cooling
- Electric
Appliances
- Included: Built-In Range, Microwave, Electric Range, Dishwasher, Disposal, Plumbed For Ice Maker, Gas Water Heater
- Laundry: Washer Hookup, Electric Dryer Hookup, Laundry Room
Features
- Walk-In Closet(s), Ceiling Fan(s), Walk-in Shower, Tile Counters, Pantry, Sheet Rock, Wallpaper, Sheet Rock Ceiling, Tray Ceiling(s), Primary Bedroom Apart, 4 Bedrooms Same Level
- Flooring: Carpet, Wood, Tile
- Doors: Insulated Doors
- Windows: Window Treatments, Insulated Windows
- Attic: Attic Vent-Turbo
- Has fireplace: Yes
- Fireplace features: Woodburning-Site-Built, Gas Starter, Gas Logs Present
Interior area
- Total structure area: 2,264
- Total interior livable area: 2,264 sqft
Property
Parking
- Total spaces: 2
- Parking features: Garage, Parking Pad, Two Car, Garage Door Opener, Garage Faces Side
- Has garage: Yes
Features
- Levels: One
- Stories: 1
- Patio & porch: Patio
- Exterior features: Storage
- Fencing: Partial
Lot
- Size: 0.33 Acres
- Dimensions: 140 x 105
- Features: Sloped, Level, Wooded, Cleared, Extra Landscaping, Subdivided
Details
- Parcel number: 84005750079
Construction
Type & style
- Home type: SingleFamily
- Architectural style: Traditional
- Property subtype: Single Family Residence
Materials
- Brick
- Foundation: Slab
- Roof: Shingle
Condition
- New construction: No
- Year built: 1999
Details
- Builder name: O'neal
Utilities & green energy
- Electric: Elec-Municipal (+Entergy)
- Gas: Gas-Natural
- Sewer: Public Sewer
- Water: Public
- Utilities for property: Natural Gas Connected, Cable Connected
Green energy
- Energy efficient items: Doors, Insulation
Community & HOA
Community
- Security: Smoke Detector(s)
- Subdivision: LEXINGTON PARK
HOA
- Has HOA: Yes
- HOA fee: $50 annually
Location
- Region: Bryant
Financial & listing details
- Price per square foot: $144/sqft
- Annual tax amount: $2,731
- Date on market: 5/26/2026
- Listing terms: VA Loan,FHA,Conventional,Cash
- Road surface type: Paved
Estimated market value
$320,200
$304,000 - $336,000
$2,350/mo
Price history
| Date | Event | Price |
|---|---|---|
| 5/26/2026 | Listed for sale | $325,000$144/sqft |
Source:  CARMLS #26021135 Report a problem CARMLS #26021135 Report a problem | ||
Public tax history
| Year | Property taxes | Tax assessment |
|---|---|---|
| 2025 | $2,731 +22.4% | $51,054 |
| 2024 | $2,231 +58.9% | $51,054 +49.3% |
| 2023 | $1,405 -0.4% | $34,200 |
| 2022 | $1,410 -0.5% | $34,200 |
| 2021 | $1,417 | $34,200 -17.7% |
| 2020 | $1,417 | $41,540 |
| 2019 | $1,417 -1.7% | $41,540 |
| 2018 | $1,442 | $41,540 |
| 2017 | $1,442 | $41,540 +3.6% |
| 2016 | $1,442 +9.3% | $40,090 |
| 2015 | $1,319 | $40,090 +17.2% |
| 2014 | $1,319 -21% | $34,200 |
| 2013 | $1,669 | $34,200 -14.7% |
| 2012 | -- | $40,090 -2.1% |
| 2011 | -- | $40,950 |
| 2010 | -- | $40,950 |
| 2009 | -- | $40,950 +1.6% |
| 2008 | -- | $40,310 |
| 2007 | -- | $40,310 |
| 2006 | $1,249 | $40,310 +15.1% |
| 2005 | -- | $35,030 |
| 2004 | -- | $35,030 +3.4% |
| 2003 | $1,315 -18.6% | $33,880 -50.2% |
| 2001 | $1,615 | $68,030 |
Monthly payment
Est. payment$--/mo
Payment breakdown
Explore the cost of this home by adjusting the details. Changes won't be saved.All calculations are estimates and provided by Zillow, Inc. for informational purposes only. Actual amounts may vary.
HOA fees may include property taxes on listings classified as Co-Ops. Contact the listing agent and/or owner for fee details.
Mortgage interest rates are dependent on a number of factors, including credit score, down payment, and repayment length. Interest rate data provided by Zillow Group Marketplace, Inc. as of 1/1/1970 from various mortgage lenders with which we have lead or other similar arrangements; the Estimated Payment is an average of those rates.
See how much you could borrow to make a competitive offer.
Climate risks
Neighborhood: 72022
Nearby schools
GreatSchools rating
- 9/10Bryant Elementary SchoolGrades: PK-5Distance: 2.7 mi
- 7/10Bryant Middle SchoolGrades: 6-7Distance: 2.8 mi
- 5/10Bryant High SchoolGrades: 9-12Distance: 2.7 mi
Schools provided by the listing agent
- Elementary: Bryant
- Middle: Bryant
- High: Bryant
Source: CARMLS. This data may not be complete. We recommend contacting the local school district to confirm school assignments for this home.
- $326,200-- bd2 ba2.1k sqft3818 Millbrook Dr, Bryant, AR 72022Off Market
- $353,9003 bd2 ba2.3k sqft3802 Millbrook Dr, Bryant, AR 72022Off Market
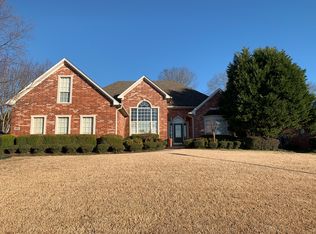
- $343,4004 bd2 ba2.3k sqft3003 Timbercreek Dr, Bryant, AR 72022Off Market
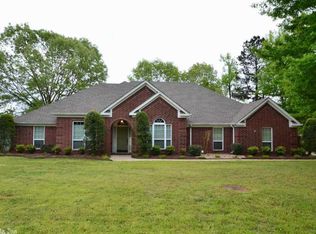
- $380,600-- bd2 ba2.8k sqft3011 Timbercreek Dr, Bryant, AR 72022Off Market
- $335,4004 bd3 ba2.2k sqft3811 Millbrook Dr, Bryant, AR 72022Off Market
- $329,5003 bd2 ba2.2k sqft3902 Millbrook Dr, Bryant, AR 72022Off Market
- $288,000-- bd2 ba2k sqft2927 Timbercreek Dr, Bryant, AR 72022Off Market
- $269,2004 bd2 ba1.9k sqft3803 Millbrook Dr, Bryant, AR 72022Off Market
- $334,2003 bd2 ba2.4k sqft3718 Millbrook Dr, Bryant, AR 72022Off Market
A local agent can set up tours, give advice and negotiate with sellers.
Similar homes
- $320,0004 bd2 ba2k sqft5502 Glenn Cv, Bryant, AR 72022For Sale

 MLS ID #26021372, Teresa Burl, Michele Phillips & Co. Realtors. CARMLS
 - $329,5004 bd3 ba2.2k sqft1819 Pleasant Pointe Cir, Bryant, AR 72022For Sale
 MLS ID #26021991, Kayla R Lewis, CBRPM Group. CARMLS
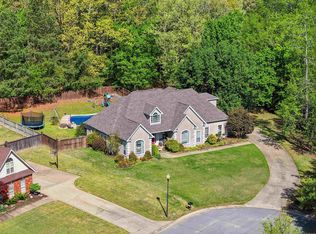
 - $410,0003 bd2 ba2.5k sqft2832 Timbercreek Dr, Bryant, AR 72022For Sale
 MLS ID #26013758, Colby Whitlow, Brick Real Estate. CARMLS
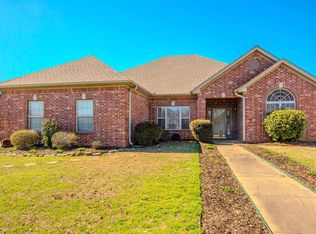
 - $314,9003 bd3 ba2k sqft3211 Moonlighting Place Dr, Bryant, AR 72022For Sale
 MLS ID #26024194, Susan Sumners, CBRPM Bryant. CARMLS
 - $270,0003 bd3 ba2.6k sqft8 Parkview Dr, Bryant, AR 72022For SaleMLS ID #26024363, Susan Sumners, CBRPM Bryant. CARMLS
- $323,0003 bd2 ba1.9k sqft6139 Remington Dr, Bryant, AR 72022For SaleMLS ID #26015687, Yanyan Xie, Keller Williams Realty. CARMLS
- $285,0003 bd3 ba2.5k sqft80 Bame Cir, Bryant, AR 72022For SaleMLS ID #26004891, Anjelica C Garrett, Plush Homes Co. Realtors. CARMLS
- $325,0004 bd2 ba1.8k sqft7426 Peach Blossom Ave, Benton, AR 72019For SaleMLS ID #26022312, Paul Lafleur, McGraw Realtors - Benton. CARMLS
- $250,0004 bd2 ba1.5k sqft2521 Springhill Village Dr, Bryant, AR 72022For SaleMLS ID #26026864, Hunter Wilkerson, Wilkerson Real Estate Company. CARMLS
- $344,9004 bd2 ba2.2k sqft1304 Nature Way, Benton, AR 72019For SaleMLS ID #26024897, Hunter Begoon, Century 21 Parker & Scroggins Realty - Benton. CARMLS
- $335,0004 bd3 ba2.8k sqft1015 Lyledale, Benton, AR 72019For SaleMLS ID #26026014, Christopher Jordan, Keller Williams Realty Premier. CARMLS
- $316,9993 bd2 ba1.9k sqft4 Vista Dr, Little Rock, AR 72210For SaleMLS ID #26025056, Meghan M Cosgrove-Swanson, Keller Williams Realty. CARMLS
- $375,0004 bd3 ba2.3k sqft6215 Hobby Trl, Mabelvale, AR 72103For SaleMLS ID #26026472, Kaylee N Hampton, IRealty Arkansas - Benton. CARMLS
- $385,0003 bd2 ba2k sqft1810 Snow Ln, Alexander, AR 72002For SaleMLS ID #26027639, Heather Stuart, Signature Properties. CARMLS
- $325,0004 bd3 ba2.1k sqft51 Ouachita Dr, Maumelle, AR 72113For SaleMLS ID #26027136, Leslie Moseley, The Legacy Team. CARMLS
- $362,5003 bd3 ba2.4k sqft7601 Olive Hill Dr, Mabelvale, AR 72103For SaleMLS ID #26012382, Michelle Honea, Keller Williams Realty. CARMLS
- $289,7503 bd3 ba2k sqft9010 Josanne Ln, Mabelvale, AR 72103For SaleMLS ID #26017320, LaKesha Crow, CBRPM Group. CARMLS
- $300,0003 bd3 ba2.1k sqft17318 Bennett Ln, Mabelvale, AR 72103For SaleMLS ID #26017699, Tony Furman, Vylla Home. CARMLS
- $315,0003 bd2 ba2.1k sqft6850 Grace Village Dr, Alexander, AR 72002For SaleMLS ID #26016875, Connie Leonard, Compass Rose Realty,LLC - Little Rock Branch. CARMLS
- $325,0003 bd2 ba1.9k sqft12201 Cherryside Dr, Little Rock, AR 72211For SaleMLS ID #26023986, Dana Patterson-Sims, RE501 Partners. CARMLS
Nearby cities
Nearby zip codes
Other Bryant Topics
