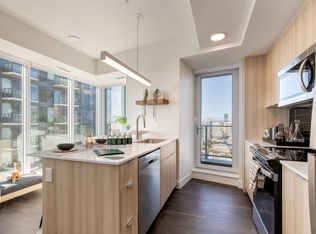
Light-filled, west-facing 2 bed + 2 bath home with 10ft ceilings, an open loft-inspired layout, and finishes you won't find in a typical Beltline rental. Not on the rental market in nearly a decade. Flexible move-in between Nov 1 15.
Entry:
The unit opens to a sizable entryway. Customizable and complete with a cherry wood armoire and a picture-rail-mounted full-length mirror (option to keep both as an entry closet set).
Great Room:

Beyond the entry, an architectural ceiling beam frames the transition into a large open-concept great room, encompassing living room, dining/den space, and kitchen. Plenty of afternoon and evening sun via wall-to-wall French doors/windows. Private balcony with west-facing street views and north-facing downtown views. The great room is anchored by a custom floor-to-ceiling open shelving bookcase with 3 sizable base soft-close cabinets, adjustable shelving, and AV/electrical capabilities.
Kitchen:
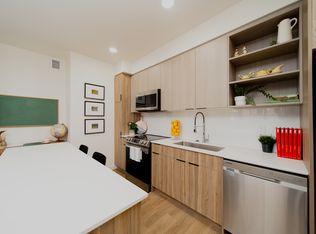
The kitchen is built for gathering: Upper and lower cabinetry, pantry/linen closet, new stainless steel appliances, and a large bar-height island that seats six, with its own outlet and additional storage.
Bedrooms:
Each bedroom sits on opposite sides of the unit. Making the space ideal for a live/work setup, roommates, couples, and small families.
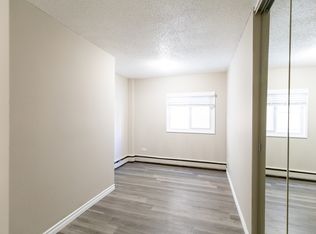
The primary is colour-drenched in a cozy olive green. An oversized window lets in lots of natural light. Complete with blackout blinds and winter-ready plexi inserts. A two-sided walk-in closet with lots of storage space connects directly to the ensuite bathroom.
The second bedroom is slightly larger, with a standard closet and a fun postmodern light fixture. Matching oversized window, blind, and plexi panel.
Bathrooms:
Two spa-level bathrooms, hand-painted with moisture-wicking limewash, zellige tile showers, complimentary marble floors, pot lights + vanity lights, and custom vanities with calacatta oro marble sinks. The primary ensuite has a large 60" walk-in shower with sloped marble floor and a sleek linear drain. The second bath offers a corner glass shower with floor-to-ceiling custom curtains.
Additional highlights:
Price inclusive of heated underground parking spot + bike storage
In-unit laundry/storage room with floor-to-ceiling shelving
Additional floor-level storage unit available.
Hardwood floors throughout main areas
Spa-like bathrooms
Tons of natural light
Insane amounts of storage space
Unique Midcentury and postmodern light fixtures *note: some pictured fixtures subject to change
Secure fob entry + intercom system, video surveillance in common areas, resident-only parkade, Canada Post mail lockers
Location: Across from Haultain Park; tennis courts, 1st Street Market, and playground/green space. Sandwiched between 1st Street SW, 4th Street SW, and 17th Ave. Bordering Mission and victoia park. Lots of the city's best restaurants, bars, and coffee shops less than a 5 min away in pretty much every direction. Close to Lindsay Park, Central Park, Humpy Hollow (dog park), Repsol, Bow River pathways, the Saddledome and the downtown core.
Terms: 1 year minimum lease. Pet-friendly, subject to condo board approval (vaccine records required). Electricity and Internet are the tenant's responsibility. First month's rent + $2000 security deposit + building requires a $500 move-in/move-out fee for security and elevator rental.
1 year minimum lease.
Pet-friendly, subject to condo board approval (vaccine records required). Electricity and Internet are the tenant's responsibility, Enmax + Rogers capabilities in the building.
First month's rent + $2000 security deposit + building requires a $500 move-in/move-out fee for security and elevator rental all due at signing.
Building is non-smoking.
Apartment for rent
Apartment
Available Sun Nov 1 2026
Cats, dogs OK
In unit laundry
Attached garage parking
Baseboard
What's special
Open loft-inspired layoutSizable entrywayCherry wood armoirePicture-rail-mounted full-length mirrorArchitectural ceiling beamLarge open-concept great roomNew stainless steel appliances
- 19 hours |
- -- |
- -- |
Zillow last checked:
Listing updated:


Let’s turn your rent into credit progress
Build credit history with every on-time payment and get credit for the payment you’re already making.
Facts & features
Interior
Bedrooms & bathrooms
- Bedrooms: 2
- Bathrooms: 2
- Full bathrooms: 2
Heating
- Baseboard
Appliances
- Included: Dishwasher, Dryer, Freezer, Oven, Refrigerator, Washer
- Laundry: In Unit
Features
- Elevator, High Ceilings, Storage, Walk In Closet
- Flooring: Hardwood
Interior area
- Total interior livable area: 850 sqft
Property
Parking
- Parking features: Attached, Garage
- Has attached garage: Yes
- Details: Contact manager
Features
- Patio & porch: Patio
- Exterior features: Courtyard, Heated Underground Parking, Secure Entry, Storage, Trash Chute
Details
- Additional structures: Garage(s), Storage
Construction
Type & style
- Home type: Apartment
- Property subtype: Apartment
Building
Management
- Pets allowed: Yes
Community & HOA
Location
- Region: Calgary
Financial & listing details
- Lease term: 1 Year
Price history
| Date | Event | Price |
|---|---|---|
| 10/10/2026 | Listed for rent | C$2,400C$3/sqft |
Source: Zillow Rentals Report a problem | ||
Neighborhood: Beltline
Nearby schools
GreatSchools rating
No schools nearby
We couldn't find any schools near this home.