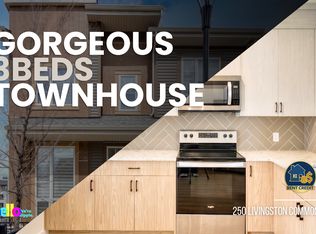
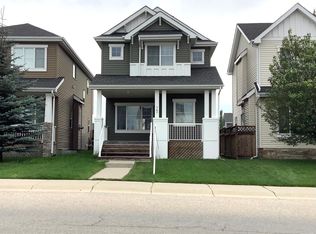
Spacious 4-Bedroom Home in Panorama Hills, NW Calgary
Welcome home to this bright and generously sized property in one of Calgary's most sought-after northwest communities. Offering two full levels of living space, this home is designed for families who need room to spread out.
Main Floor
Comfortable living room
Large versatile room ideal as an additional bedroom, a home office, or den
Open-concept kitchen including walk-in pantry and dining area with direct access to the deck
Convenient powder room and dedicated laundry room
Upper Floor
Primary bedroom with spacious walk-in closet and private ensuite including jetted tub/jacuzzi
Two additional well-proportioned bedrooms
Large flex room, perfect as fourth bedroom, a bonus room, or study
Full bathroom and generous linen closet
Additional Features
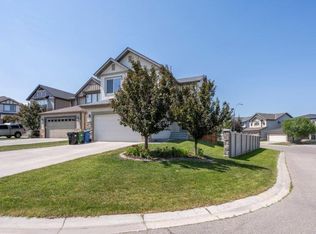
Double attached garage
In Suite Fireplace
Fully fenced yard
Large southwest-facing deck ideal for afternoon and evening sun
Appliances: Fridge/Freezer, Stove/Oven, Dishwasher, Washer, Dryer
The Neighborhood
Panorama Hills puts everything within easy reach: Bike Paths, Country Hills Golf Course, VIVO Recreation Centre, Calgary Public Library, parks, and schools at every level.
Shopping is minutes away, including Costco, Real Canadian Superstore, Safeway, Co-op, T&T Supermarket, and Walmart.
The Details
Rent: $2,548/month plus utilities
Non-smoking home
Pets: small pets negotiable with additional fee
The basement isn't included
Contact us today to arrange your private viewing.
House for rent
C$2,548/moFees may apply
Calgary, AB T3K 5R9
4beds
2,100sqft
Price may not include required fees and charges. Price shown reflects the lease term provided. Learn more|
Single family residence
Available now
Cats, small dogs OK
In unit laundry
Attached garage parking
Forced air
What's special
Open-concept kitchenWalk-in pantryConvenient powder roomDedicated laundry roomTwo additional well-proportioned bedroomsGenerous linen closetDouble attached garage
- 15 days |
- -- |
- -- |
Zillow last checked:
Listing updated:


Let’s turn your rent into credit progress
Build credit history with every on-time payment and get credit for the payment you’re already making.
Facts & features
Interior
Bedrooms & bathrooms
- Bedrooms: 4
- Bathrooms: 3
- Full bathrooms: 2
- 1/2 bathrooms: 1
Heating
- Forced Air
Appliances
- Included: Dishwasher, Dryer, Freezer, Oven, Refrigerator, Washer
- Laundry: In Unit
Features
- Walk In Closet
- Flooring: Hardwood, Tile
Interior area
- Total interior livable area: 2,100 sqft
Property
Parking
- Parking features: Attached, Garage
- Has attached garage: Yes
- Details: Contact manager
Details
- Additional structures: Garage(s)
Construction
Type & style
- Home type: SingleFamily
- Property subtype: Single Family Residence
Community & HOA
Location
- Region: Calgary
Financial & listing details
- Lease term: 1 Year

Price history
| Date | Event | Price |
|---|---|---|
| 8/16/2026 | Price change | C$2,548-5.2%C$1/sqft |
Source: Zillow Rentals Report a problem | ||
| 8/3/2026 | Listed for rent | C$2,688+115.4%C$1/sqft |
Source: Zillow Rentals Report a problem | ||
| 5/6/2025 | Listing removed | C$1,248C$1/sqft |
Source: Zillow Rentals Report a problem | ||
| 3/13/2025 | Price change | C$1,248-15.6%C$1/sqft |
Source: Zillow Rentals Report a problem | ||
| 2/25/2025 | Listed for rent | C$1,478C$1/sqft |
Source: Zillow Rentals Report a problem | ||
Neighborhood: Panorama Hills
Nearby schools
GreatSchools rating
No schools nearby
We couldn't find any schools near this home.