Beautiful stone ranch home on one-full-acre in a suburban setting. This one-owner home is well maintained and shows pride-of-ownership. With an open floor plan and vaulted ceiling, this home feels spacious and luxurious. Gorgeous hardwood flooring, oak cabinets, and dramatic, wood-burning stone fireplace provide warmth, while the soft-white neutral walls and white trim assure that this desirable home is up-to-date and ready to move-in. A big covered patio looks out over the big backyard with attractive fence and two mini-barns. Split BR floorplan; the huge master suite includes a garden tub for soaking plus a separate shower and large walk-in closet. You will be proud to say, "Welcome to our home".
Active
$330,000
Camby, IN 46113
3beds
1,710sqft
Residential, Single Family Residence
Built in 1986
1 Acres Lot
$322,000 Zestimate®
$193/sqft
$-- HOA
What's special
Dramatic wood-burning stone fireplaceHuge master suiteTwo mini-barnsVaulted ceilingBeautiful stone ranch homeBig covered patioGarden tub for soaking
- 2 days
- 240
- 29
Zillow last checked:
Listing updated:
Listed by:
Jeneene West 317-797-8117,
F.C. Tucker Company,
Gregg West 317-374-1507,
F.C. Tucker Company
Source: MIBOR as distributed by MLS GRID,MLS#: 22123275
Facts & features
Interior
Bedrooms & bathrooms
- Bedrooms: 3
- Bathrooms: 2
- Full bathrooms: 2
- Main level bathrooms: 2
- Main level bedrooms: 3
Bedroom 2
- Level: Main
- Area: 143 Square Feet
- Dimensions: 13x11
Bedroom 3
- Level: Main
- Area: 143 Square Feet
- Dimensions: 13x11
Other
- Level: Main
- Area: 286 Square Feet
- Dimensions: 22x13
Dining room
- Level: Main
- Area: 99 Square Feet
- Dimensions: 11x9
Kitchen
- Level: Main
- Area: 99 Square Feet
- Dimensions: 11x9
Laundry
- Level: Main
- Area: 60 Square Feet
- Dimensions: 10x6
Living room
- Level: Main
- Area: 380 Square Feet
- Dimensions: 20x19
Heating
- Forced Air, Natural Gas
Cooling
- Central Air
Appliances
- Included: Dishwasher, Dryer, Gas Water Heater, MicroHood, Gas Oven, Refrigerator, Washer
- Laundry: Laundry Room
Features
- Eat-in Kitchen
- Windows: Wood Work Painted
- Has basement: No
- Number of fireplaces: 1
- Fireplace features: Wood Burning
Interior area
- Total structure area: 1,710
- Total interior livable area: 1,710 sqft
Property
Parking
- Total spaces: 2
- Parking features: Attached
- Attached garage spaces: 2
- Details: Garage Parking Other(Courtyard Load Garage, Finished Garage, Garage Door Opener)
Features
- Levels: One
- Stories: 1
- Patio & porch: Covered
- Fencing: Fenced,Partial
Lot
- Size: 1 Acres
- Features: Not In Subdivision, Suburb
Details
- Parcel number: 491315111009000200
- Special conditions: Probate Listing
- Horse amenities: None
Construction
Type & style
- Home type: SingleFamily
- Architectural style: Ranch
- Property subtype: Residential, Single Family Residence
Materials
- Vinyl With Stone
- Foundation: Block
Condition
- New construction: No
- Year built: 1986
Utilities & green energy
- Water: Public
Community & HOA
Community
- Subdivision: Metes & Bounds
HOA
- Has HOA: No
Location
- Region: Camby
Financial & listing details
- Price per square foot: $193/sqft
- Annual tax amount: $3,004
- Date on market: 9/4/2026
- Cumulative days on market: 4 days
Estimated market value
$322,000
$306,000 - $338,000
$1,941/mo
Price history
| Date | Event | Price |
|---|---|---|
| 9/4/2026 | Listed for sale | $330,000$193/sqft |
Source:  MIBOR as distributed by MLS GRID #22123275 Report a problem MIBOR as distributed by MLS GRID #22123275 Report a problem | ||
Public tax history
| Year | Property taxes | Tax assessment |
|---|---|---|
| 2025 | $2,847 +11.6% | $279,500 +9.9% |
| 2024 | $2,552 +6.3% | $254,400 +12% |
| 2023 | $2,400 +1.4% | $227,200 +7.1% |
| 2022 | $2,367 +4.1% | $212,200 +4.9% |
| 2021 | $2,274 +15.9% | $202,200 +3.3% |
| 2020 | $1,962 +9.8% | $195,800 +16% |
| 2019 | $1,786 +1% | $168,800 +8.3% |
| 2018 | $1,768 -0.6% | $155,900 +3.5% |
| 2017 | $1,779 +11.6% | $150,600 +4.9% |
| 2016 | $1,594 +1.4% | $143,500 +4.4% |
| 2014 | $1,572 +6.9% | $137,500 |
| 2013 | $1,471 | $137,500 -3.6% |
| 2012 | $1,471 | $142,700 -2.7% |
| 2011 | -- | $146,600 -1.7% |
| 2010 | $1,549 -2.3% | $149,100 -2.3% |
| 2009 | $1,586 | $152,600 -8.3% |
| 2007 | -- | $166,500 -9.3% |
| 2006 | -- | $183,500 +20.6% |
| 2005 | -- | $152,200 |
| 2004 | -- | $152,200 |
| 2003 | -- | $152,200 +77.8% |
| 2002 | -- | $85,600 +200% |
| 2001 | -- | $28,530 +1.5% |
| 2000 | -- | $28,100 |
Monthly payment
Est. payment
Payment breakdown
Explore the cost of this home by adjusting the details. Changes won't be saved.Climate risks
Neighborhood: 46113
Nearby schools
Schools provided by the listing agent
- Middle: Decatur Middle School
- High: Decatur Central High School
Source: MIBOR as distributed by MLS GRID. This data may not be complete. We recommend contacting the local school district to confirm school assignments for this home.
Similar homes
- $314,9003 bd2 ba1.8k sqft8701 W Mooresville Rd, Camby, IN 46113Active
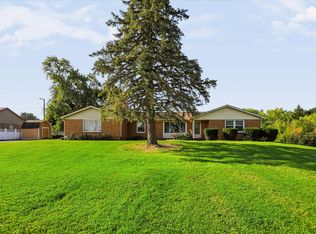 MLS ID #22123596, Heather Hemphill, Key Realty Indiana. MIBOR as distributed by MLS GRID
 - $334,9004 bd3 ba2.5k sqft4520 S High School Rd, Indianapolis, IN 46241Active
 MLS ID #22124469, Patrick Bartell, Keller Williams Indy Metro NE. MIBOR as distributed by MLS GRID
 - $264,9003 bd3 ba2k sqft8647 Blooming Grove Dr, Camby, IN 46113Active
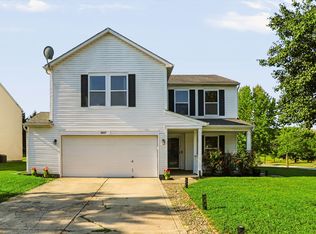 MLS ID #22123863, Mark Clarey, Keller Williams Indy Metro Partners. MIBOR as distributed by MLS GRID
 - $334,9994 bd3 ba1.5k sqft8730 Comstock Ct, Camby, IN 46113Active
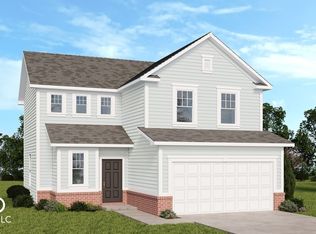 MIBOR as distributed by MLS GRID
