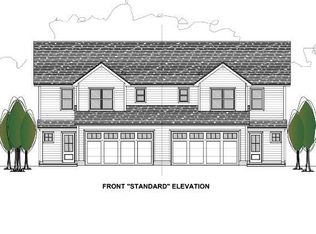
New Construction Duplex with Flexible Living & Investment Potential. Brand-new construction by local builder Formyduval Homes LLC! This beautifully designed duplex has 2-bedrooms, 2.5-bathrooms and a flex room on each side for a total of 4 bedrooms, 4 full & 2 half baths & 2 flex rooms. Each townhome offers modern living, open floor plan, dining space, covered back porches, & a versatile/flex room with a closet, making this an exciting opportunity for both homeowners and investors. Step inside to an open-concept main level designed for everyday living and effortless entertaining. The spacious layout provides plenty of room for family gatherings, while the flex room and additional closet offer the versatility to create a home office, guest space, or potential third bedroom to fit your needs. Enjoy your morning coffee or unwind in the evening on the covered back porch, your own private outdoor retreat. Both townhomes have a detached 1-car garage and carport providing secure parking and abundant storage, or can easily be transformed into a home gym, workshop, or hobby space. Live in it. Rent it. House hack it. Invest in it. The possibilities are endless! Live in 1 side while renting the other!! Purchase all 7 and own all 14 doors. What an amazing investment opportunity!!!!!
New construction
$550,000
Cameron, NC 28326
4beds
3,640sqft
Townhouse
Built in 2026
0.47 Acres Lot
$-- Zestimate®
$151/sqft
$13/mo HOA
What's special
Modern livingCovered back porchesOpen floor planDining spacePrivate outdoor retreat
- 41 days
- 1
- 0
Zillow last checked:
Listing updated:
Listed by:
Crystal Wall 336-944-8174,
Formyduval Homes Real Estate, LLC
Source: Hive MLS,MLS#: 100600038 Originating MLS: Mid Carolina Regional MLS
Originating MLS: Mid Carolina Regional MLSFacts & features
Interior
Bedrooms & bathrooms
- Bedrooms: 4
- Bathrooms: 6
- Full bathrooms: 4
- 1/2 bathrooms: 2
Rooms
- Room types: Master Bedroom, Bedroom 1, Living Room, Laundry, Bathroom 1, Bathroom 2, Other
Heating
- Heat Pump, Electric, Forced Air
Cooling
- Central Air, Ceiling Fan(s), Heat Pump
Features
- Walk-in Closet(s), Kitchen Island, Ceiling Fan(s), Walk-in Shower, Walk-In Closet(s)
- Has fireplace: No
Interior area
- Total structure area: 3,640
- Total interior livable area: 3,640 sqft
Property
Parking
- Total spaces: 2
- Parking features: Garage Faces Front, Gravel, Garage Door Opener, Garage
- Attached garage spaces: 2
Features
- Levels: Two
- Patio & porch: Rear Porch
- Fencing: None
- Has view: Yes
- View description: See Remarks
- Frontage type: See Remarks
Lot
- Size: 0.47 Acres
- Dimensions: 80 x 206 x 126 x 201
Details
- Parcel number: 20230411
- Zoning: RA
- Special conditions: Standard
Construction
Type & style
- Home type: Townhouse
- Property subtype: Townhouse
Materials
- Vinyl Siding, Wood Frame
- Foundation: Crawl Space
- Roof: Shingle
Condition
- New construction: Yes
- Year built: 2026
Utilities & green energy
- Utilities for property: Water Connected
Community & HOA
Community
- Subdivision: McLean Landing
HOA
- Has HOA: Yes
- Amenities included: Maintenance Common Areas, Street Lights
- HOA fee: $150 annually
- HOA name: McLean landing POA
- HOA phone: 919-612-5399
Location
- Region: Cameron
Financial & listing details
- Price per square foot: $151/sqft
- Date on market: 8/30/2026
- Cumulative days on market: 41 days
- Listing agreement: Exclusive Right To Sell
- Listing terms: Cash,Conventional,FHA,VA Loan
- Road surface type: Paved
Estimated market value
Not available
Estimated sales range
Not available
Not available
Price history
| Date | Event | Price |
|---|---|---|
| 8/30/2026 | Listed for sale | $550,000$151/sqft |
Source:  Hive MLS #100600038 Report a problem Hive MLS #100600038 Report a problem | ||
Public tax history
Tax history is unavailable.
Monthly payment
Est. payment
Payment breakdown
Explore the cost of this home by adjusting the details. Changes won't be saved.Climate risks
Neighborhood: 28326
Nearby schools
Schools provided by the listing agent
- Elementary: Vass Lakeview Elementary
- Middle: Crain's Creek Middle
- High: Union Pines High
Source: Hive MLS. This data may not be complete. We recommend contacting the local school district to confirm school assignments for this home.
Similar homes
- $550,0004 bd6 ba3.4k sqft603, 605 Stadium Drive, Cameron, NC 28326New Construction

 MLS ID #100602574, Crystal Wall, Formyduval Homes Real Estate, LLC. Hive MLS
 - $550,0004 bd6 ba3.6k sqft597, 599 Stadium Drive, Cameron, NC 28326New Construction
 MLS ID #100602770, Crystal Wall, Formyduval Homes Real Estate, LLC. Hive MLS
 - $550,0004 bd6 ba3.6k sqft591, 593 Stadium Drive, Cameron, NC 28326New Construction
 MLS ID #100603236, Crystal Wall, Formyduval Homes Real Estate, LLC. Hive MLS
 - $550,0004 bd6 ba3.4k sqft585, 587 Stadium Drive, Cameron, NC 28326New ConstructionMLS ID #100603240, Crystal Wall, Formyduval Homes Real Estate, LLC. Hive MLS
- $550,0004 bd6 ba3.6k sqft621, 623 Stadium Drive, Cameron, NC 28326New ConstructionMLS ID #100600025, Crystal Wall, Formyduval Homes Real Estate, LLC. Hive MLS
- $550,0004 bd6 ba3.4k sqft615, 617 Stadium Drive, Cameron, NC 28326New ConstructionMLS ID #100599879, Crystal Wall, Formyduval Homes Real Estate, LLC. Hive MLS
- $405,5004 bd3 ba3.1k sqft146 Islay Drive, Cameron, NC 28326For SaleMLS ID #100606567, Cheyenne Johnson, Keller Williams Pinehurst. Hive MLS
- $474,9005 bd4 ba3.4k sqft538 N Prince Henry Way, Cameron, NC 28326For SaleMLS ID #100592699, Christina Stewart Snead, A Place in the Pines Realty LLC. Hive MLS
- $594,0004 bd4 ba3k sqft86 Cypress Woods Lane, Cameron, NC 28326For SaleMLS ID #100593978, Angela Thompson Group, Keller Williams Pinehurst. Hive MLS
- $400,0004 bd4 ba3.2k sqft112 Lothian Lane, Cameron, NC 28326For SaleMLS ID #100606402, Avenue Realty Group, Keller Williams Pinehurst. Hive MLS
- $415,0004 bd4 ba2.8k sqft575 N Prince Henry Way, Cameron, NC 28326For SaleMLS ID #100589637, Brittany Lambert, Carolina Summit Group, LLC. Hive MLS
- $537,0004 bd4 ba3.1k sqft315 Chestnut Drive, Vass, NC 28394For SaleMLS ID #100587587, Thuy Dagon, The Lake Resort Properties. Hive MLS
- $360,0004 bd3 ba2k sqft307 N Prince Henry Way, Cameron, NC 28326For SaleMLS ID #100588221, Brittany Lambert, Carolina Summit Group, LLC. Hive MLS
- $519,9004 bd3 ba2.7k sqft925 Cardinal Place, Vass, NC 28394For SaleMLS ID #100598947, Lisa Whitescarver, Pinnock Realty and Property Management LLC. Hive MLS
- $324,0003 bd3 ba2.1k sqft6509 Marks Road, Cameron, NC 28326For SaleMLS ID #100601723, Hannah Smith, eXp Realty. Hive MLS
- $459,0004 bd3 ba2.6k sqft942 Greenbriar Drive, Vass, NC 28394For SaleMLS ID #100604994, Mary M McGuire, Merit Real Estate Services. Hive MLS
- $482,2004 bd4 ba3.3k sqft259 Hidden Pines Dr, Cameron, NC 28326New Construction
 MLS ID #10175875, Elizabeth Guadalupe Gonzalez. Doorify MLS
