More living, less upkeep. Built in 2020, this attached ranch duplex pairs a two-story street presence with the ease of single-level living-all your everyday essentials are on the main floor, providing exceptional possibilities for multigenerational living or creating separate spaces for work, relaxation, and entertaining. Pull into the heated 2-car garage with epoxy flooring, then enter a mudroom with custom benches and cubbies to keep everything organized. The open-concept layout welcomes you with 9-foot ceilings, wide hallways and doorways, custom trim, LVP flooring, and fresh carpet. Gather in the white kitchen, featuring granite countertops, stainless steel appliances, under- and over-cabinet lighting, and a breakfast bar ready for easy entertaining. Retreat to the private primary suite with a large closet, dual vanity, and luxurious 6-foot walk-in shower. A second main-floor room makes an inviting guest bedroom or office, while main-floor laundry keeps daily routines convenient. The street-facing walk-out lower level provides even more flexible possibilities with a foyer, two bedrooms, a full bath, a large storage closet, and a 25-by-24-foot flex space. Create a family room, kitchenette, craft room, or guest retreat, or use it for extra storage. The flexible layout also suits co-living arrangements. Enjoy your morning coffee or take the gathering outdoors to a side patio with room for grilling and seating. Enjoy added peace of mind during storms with a whole-house surge protector. The low $125 monthly HOA fee covers lawn and snow maintenance, freeing your time for what you love. Conveniently located near all that downtown Cary has to offer - shops, restaurants, parks, paths, and the Metra. This home offers an appealing combination of modern comfort, adaptable living space, and everyday convenience!
New
$423,000
735 Harper Ave, Cary, IL 60013
4beds
2,402sqft
Duplex, Single Family Residence
Built in 2020
-- sqft lot
$-- Zestimate®
$176/sqft
$125/mo HOA
What's special
Two-story street presencePrivate primary suiteMain-floor laundryUnder- and over-cabinet lightingOpen-concept layoutCustom trimWhite kitchen
- 1 day
- 165
- 8
Zillow last checked:
Listing updated:
Listed by:
Vicki Genz 847-772-7254,
Realty ONE Group Karmma
Source: MRED as distributed by MLS GRID,MLS#: 12793035
Facts & features
Interior
Bedrooms & bathrooms
- Bedrooms: 4
- Bathrooms: 3
- Full bathrooms: 2
- 1/2 bathrooms: 1
Rooms
- Room types: Bonus Room
Primary bedroom
- Features: Flooring (Carpet), Bathroom (Full)
- Level: Main
- Area: 192 Square Feet
- Dimensions: 12X16
Bedroom 2
- Features: Flooring (Carpet)
- Level: Main
- Area: 110 Square Feet
- Dimensions: 11X10
Bedroom 3
- Features: Flooring (Carpet)
- Level: Lower
- Area: 182 Square Feet
- Dimensions: 14X13
Bedroom 4
- Features: Flooring (Carpet)
- Level: Lower
- Area: 143 Square Feet
- Dimensions: 11X13
Bonus room
- Features: Flooring (Carpet)
- Level: Lower
- Area: 600 Square Feet
- Dimensions: 24X25
Dining room
- Features: Flooring (Luxury Vinyl)
- Level: Main
- Area: 120 Square Feet
- Dimensions: 10X12
Family room
- Features: Flooring (Carpet)
- Level: Lower
- Area: 600 Square Feet
- Dimensions: 24X25
Kitchen
- Features: Kitchen (Eating Area-Breakfast Bar, Granite Counters, Pantry), Flooring (Luxury Vinyl)
- Level: Main
- Area: 180 Square Feet
- Dimensions: 12X15
Laundry
- Features: Flooring (Luxury Vinyl)
- Level: Main
- Area: 42 Square Feet
- Dimensions: 6X7
Living room
- Features: Flooring (Luxury Vinyl)
- Level: Main
- Area: 238 Square Feet
- Dimensions: 14X17
Heating
- Has Heating (Unspecified Type)
Cooling
- Central Air
Appliances
- Included: Range, Microwave, High End Refrigerator, Washer, Dryer, Stainless Steel Appliance(s), Water Softener, Water Softener Owned
Features
- Basement: Finished,Exterior Entry,Egress Window,9 ft + pour,Sleeping Area,Storage Space,Walk-Up Access,Daylight,Full
Interior area
- Total structure area: 2,402
- Total interior livable area: 2,402 sqft
Property
Parking
- Total spaces: 2
- Parking features: Asphalt, Garage Door Opener, Yes, Garage Owned, Attached, Garage
- Attached garage spaces: 2
- Has uncovered spaces: Yes
Accessibility
- Accessibility features: No Disability Access
Features
- Patio & porch: Patio
Lot
- Size: 4,386 Square Feet
- Dimensions: 34x129
Details
- Parcel number: 1914429010
- Special conditions: None
Construction
Type & style
- Home type: MultiFamily
- Property subtype: Duplex, Single Family Residence
Materials
- Cement Siding
- Foundation: Concrete Perimeter
- Roof: Asphalt
Condition
- New construction: No
- Year built: 2020
Utilities & green energy
- Sewer: Public Sewer
- Water: Public
Community & HOA
HOA
- Has HOA: Yes
- Services included: Lawn Care, Snow Removal
- HOA fee: $125 monthly
Location
- Region: Cary
Financial & listing details
- Price per square foot: $176/sqft
- Tax assessed value: $404,508
- Annual tax amount: $10,174
- Date on market: 10/28/2026
- Ownership: Fee Simple w/ HO Assn.
Estimated market value
Not available
Estimated sales range
Not available
Not available
Price history
| Date | Event | Price |
|---|---|---|
| 10/28/2026 | Listed for sale | $423,000+46.4%$176/sqft |
Source:  MRED as distributed by MLS GRID #12793035 Report a problem | ||
| 10/13/2020 | Sold | $289,000$120/sqft |
Source: Public Record Report a problem | ||
Public tax history
| Year | Property taxes | Tax assessment |
|---|---|---|
| 2025 | $10,174 +3.5% | $134,836 +8.1% |
| 2024 | $9,829 +2.6% | $124,721 +11.8% |
| 2023 | $9,585 +12.7% | $111,547 +15.2% |
| 2022 | $8,503 +20.4% | $96,813 +21.9% |
| 2021 | $7,062 +237.9% | $79,392 +245.7% |
| 2020 | $2,090 | $22,968 +284% |
| 2019 | -- | $5,982 +8.3% |
| 2018 | $565 | $5,526 |
Find assessor info on the county website
Monthly payment
Est. payment
Payment breakdown
Explore the cost of this home by adjusting the details. Changes won't be saved.Climate risks
Neighborhood: 60013
Nearby schools
Schools provided by the listing agent
- Elementary: Briargate Elementary School
- Middle: Cary Junior High School
- High: Cary-Grove Community High School
- District: 26
Source: MRED as distributed by MLS GRID. This data may not be complete. We recommend contacting the local school district to confirm school assignments for this home.


Similar homes
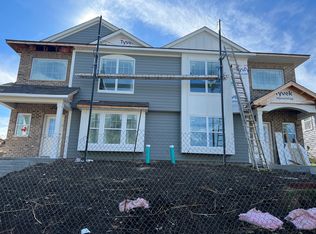
- $424,9003 bd3 ba2.3k sqft755 Harper Dr, Cary, IL 60013Active
 MLS ID #12788817, Stella Talaga, @properties Christie's International Real Estate. MRED as distributed by MLS GRID
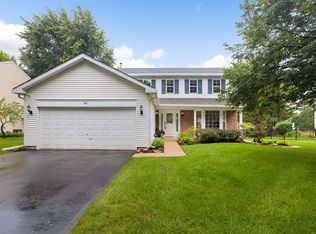
- $430,0004 bd2 ba1.7k sqft28812 W Bloners Dr, Cary, IL 60013For Sale By Owner

- $499,9004 bd3 ba2.3k sqft266 Moders Ave, Cary, IL 60013Active
 MLS ID #12787569, Michael Doran, Doran & Associates. MRED as distributed by MLS GRID
- $454,9004 bd3 ba1.9k sqft49 Mohawk St, Cary, IL 60013Active
 MLS ID #12415439, Lori Rowe, Coldwell Banker Realty. MRED as distributed by MLS GRID
