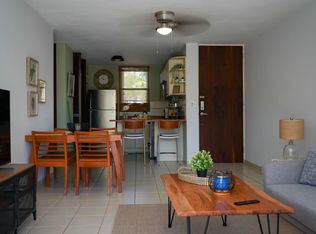
Experience the heart of tropical luxury in this elegant second-floor residence at Castillos del Mar. This 3-bedroom, 2-bathroom home features a spacious open-concept layout including a modern kitchen, laundry, and a comfortable living-dining area designed for effortless island living. From your private balcony, enjoy serene views overlooking the community’s premier clubhouse, the sparkling waters of a signature swimming pool, and the lush walking trails, with a charming "peek-a-boo" vista of the Atlantic ocean. Fully furnished and equipped with four high-efficiency AC inverters and ceiling fans, the unit is perfectly prepared for immediate occupancy or as a high-potential investment. Residents enjoy 24/7 security and a gold-standard amenity package featuring three pools, a gym, and courts for pickleball, tennis, and basketball. Located just minutes from Puerto Del Rey Marina, shopping, and the world-renowned El Yunque Rainforest, this property offers a partial ocean view significantly increases marketability and value compared to units without a view. Storage Area: The dedicated storage area is a rare and valuable asset, especially for those considering short-term rentals. Proximity to Roosevelt Roads: The ongoing development in the area and the ferry terminal to Vieques/Culebra are driving up property values, making this a strong long-term investment.
For sale
$270,000
CEIBA, PR 00735
3beds
1,376sqft
Condominium
Built in 2000
-- sqft lot
$-- Zestimate®
$196/sqft
$200/mo HOA
What's special
Fully furnishedPartial ocean viewLush walking trailsPrivate balconyComfortable living-dining areaModern kitchenSpacious open-concept layout
- 166 days
- 213
- 7
Zillow last checked:
Listing updated:
Listed by:
Gery Mejias Reyes 787-547-7714,
LA ROSA REALTY PUERTO RICO 787-209-2875
Source: Stellar MLS,MLS#: PR9120665 Originating MLS: Puerto Rico
Originating MLS: Puerto Rico
Facts & features
Interior
Bedrooms & bathrooms
- Bedrooms: 3
- Bathrooms: 2
- Full bathrooms: 2
Rooms
- Room types: Storage Rooms
Other
- Features: En Suite Bathroom, Walk-In Closet(s)
- Level: First
- Area: 168 Square Feet
- Dimensions: 12x14
Bedroom 1
- Features: Dual Closets
- Level: First
- Area: 129.32 Square Feet
- Dimensions: 10.6x12.2
Bedroom 2
- Features: Dual Closets
- Level: First
- Area: 116.6 Square Feet
- Dimensions: 10.6x11
Bathroom 1
- Features: No Closet
- Level: First
- Area: 40 Square Feet
- Dimensions: 5x8
Kitchen
- Level: First
- Area: 988.8 Square Feet
- Dimensions: 9.6x10³
Laundry
- Level: First
- Area: 28 Square Feet
- Dimensions: 5x5.6
Living room
- Features: No Closet
- Level: First
- Area: 322 Square Feet
- Dimensions: 14x23
Utility room
- Level: First
- Area: 19.38 Square Feet
- Dimensions: 3.8x5.1
Heating
- None
Cooling
- Ductless, Wall/Window Unit(s)
Appliances
- Included: Dryer, Microwave, Range, Refrigerator, Tankless Water Heater, Washer
- Laundry: Electric Dryer Hookup, Laundry Room
Features
- Primary Bedroom Main Floor
- Flooring: Ceramic Tile
- Doors: Sliding Doors
- Windows: Hurricane Shutters
- Has fireplace: No
- Furnished: Yes
Interior area
- Total structure area: 1,376
- Total interior livable area: 1,376 sqft
Video & virtual tour
Property
Features
- Levels: Three Or More
- Stories: 3
- Patio & porch: Porch
- Exterior features: Balcony, Basketball Court, Lighting, Playground, Private Entrance, Private Mailbox, Sidewalk, Storage, Tennis Court(s)
- Fencing: Fenced
- Has view: Yes
- View description: Park/Greenbelt, Pool, Tennis Court, Gulf/Ocean - Partial, Marina
- Has water view: Yes
- Water view: Gulf/Ocean - Partial,Marina
- Body of water: PUERTO RICO EAST COAST
Lot
- Size: 4,031 Square Feet
- Features: City Lot, Near Marina, Private, Sidewalk
- Residential vegetation: Mature Landscaping, Trees/Landscaped
Details
- Additional structures: Gazebo, Tennis Court(s)
- Parcel number: 20500000461008
- Zoning: RU
- Special conditions: None
Construction
Type & style
- Home type: Condo
- Architectural style: Mediterranean
- Property subtype: Condominium
- Attached to another structure: Yes
Materials
- Concrete
- Foundation: Block, Concrete Perimeter
- Roof: Concrete
Condition
- Completed
- New construction: No
- Year built: 2000
Utilities & green energy
- Sewer: Public Sewer
- Water: Public
- Utilities for property: Cable Available, Cable Connected, Electricity Available, Electricity Connected, Phone Available, Sewer Available, Sewer Connected, Street Lights, Underground Utilities, Water Available, Water Connected
Community & HOA
Community
- Features: Association Recreation - Owned, Clubhouse, Community Mailbox, Fitness Center, Gated Community - Guard, Playground, Pool, Racquetball, Sidewalks, Tennis Court(s)
- Security: Gated Community, Security Fencing/Lighting/Alarms, Security Gate
- Pet fee: $0 monthly
- Subdivision: CASTILLOS DEL MAR - BO LOS MACHOS
HOA
- Has HOA: Yes
- Amenities included: Basketball Court, Clubhouse, Fence Restrictions, Fitness Center, Gated, Park, Pickleball Court(s), Playground, Pool, Recreation Facilities, Sauna, Security, Tennis Court(s), Vehicle Restrictions
- Services included: 24-Hour Guard, Community Pool, Fidelity Bond, Maintenance Structure, Maintenance Grounds, Maintenance Repairs, Manager, Pest Control, Pool Maintenance, Private Road, Recreational Facilities, Security, Trash
- HOA fee: $200 monthly
- HOA name: Edwin Gonzalez
- HOA phone: 787-885-0001
Location
- Region: Ceiba
Financial & listing details
- Price per square foot: $196/sqft
- Annual tax amount: $1,500
- Date on market: 4/16/2026
- Cumulative days on market: 112 days
- Listing terms: Cash,Conventional,VA Loan
- Ownership: Fee Simple
- Total actual rent: 14400
- Electric utility on property: Yes
- Road surface type: Asphalt, Concrete
Estimated market value
Not available
Estimated sales range
Not available
$1,870/mo
Price history
| Date | Event | Price |
|---|---|---|
| 4/16/2026 | Listed for sale | $270,000$196/sqft |
Source:  Stellar MLS #PR9120665 Report a problem Stellar MLS #PR9120665 Report a problem | ||
Public tax history
Tax history is unavailable.
Monthly payment
Est. payment
Payment breakdown
Explore the cost of this home by adjusting the details. Changes won't be saved.Climate risks
Neighborhood: Aguas Claras
Nearby schools
GreatSchools rating
No schools nearby
We couldn't find any schools near this home.


Similar homes
- $295,0003 bd2 ba1k sqftApto 14-402 COSTA BRAVA, CEIBA, PR 00735For Sale

 MLS ID #PR9123353, Hector Soto Colon, HECTOR SOTO COLON. Stellar MLS
 - $238,0003 bd2 ba1k sqftCOSTA BRAVA EDIF 8 #102, CEIBA, PR 00735For Sale
 MLS ID #PR9123325, Jose Lozada Ortiz, INMOBILIARIA PALMAR. Stellar MLS
 - $245,0003 bd2 ba1.2k sqftP202 Cond Costa Esmeralda, Ceiba, PR 00735For Sale
 MLS ID #11874676, Amanda Pulliza, Pulliza Realty. My State MLS
 - $345,0003 bd2 ba1.4k sqftCastillos Del Mar LAURO PIÑERO #KC-PH, CEIBA, PR 00735For Sale
 MLS ID #PR9122502, Greta Solis-Baldrich, APEX LUXURY REALTY. Stellar MLS
 - $259,0003 bd2 ba1.2k sqft(Undisclosed Address), FAJARDO, PR 00738For SaleMLS ID #PR9122072, Gery Mejias Reyes, LA ROSA REALTY PUERTO RICO. Stellar MLS
- $259,0003 bd2 ba1.2k sqftCARR 3 KM 66.7 CALA DE HUCARES #C210, NAGUABO, PR 00718For SaleMLS ID #PR9119301, Rosaibel Rivera, ROSAIBEL RIVERA REALTY. Stellar MLS
- $255,0003 bd2 ba1.1k sqftCond Villa. Marina 200 AVE. MARINA #D-103, FAJARDO, PR 00738For SaleMLS ID #PR9117795, Jose Fernandez Natalicio, BLUE PRINT REAL ESTATE, LLC. Stellar MLS
- $394,0003 bd3 ba1.9k sqft3 ROOSEVELT GARDENS, CEIBA, PR 00735For SaleMLS ID #PR9123617, Madeline Gonzalez, MG REAL ESTATE. Stellar MLS
- $299,0002 bd2 ba1k sqftVilla Marina Condo VILLA MARINA AVE. #G301, FAJARDO, PR 00738For SaleMLS ID #PR9122632, Ana Pulliza Ruiz, ANA PULLIZA RUIZ. Stellar MLS
- $270,0003 bd2 ba1.2k sqftII CAMINO LOS PARRILLA #1703, LOIZA, PR 00772For SaleMLS ID #PR9123375, Mayte Sotomayor Alonso, MARES - MANAGEMENT REALTY EXPERT. Stellar MLS
- $275,0003 bd2 ba1.2k sqftII LOS PARILLAS #3501, LOIZA, PR 00772For SaleMLS ID #PR9121514, Mayte Sotomayor Alonso, MARES - MANAGEMENT REALTY EXPERT. Stellar MLS
- $225,0003 bd2 ba1.2k sqftCala de Hucares CARR 3 KM 66.7 #B-208, NAGUABO, PR 00718For SaleMLS ID #PR9119847, Janet Rodriguez-Licet, COASTAL LIVING PROPERTIES. Stellar MLS
- $285,0003 bd2 ba1.2k sqft187 SECTOR EL MARTILLO, BARRIO MEDIANIA ALTA #F-304, LOIZA, PR 00772For SaleMLS ID #PR9117241, Glenda Diaz Maldonado, GLENDA DIAZ MALDONADO. Stellar MLS
