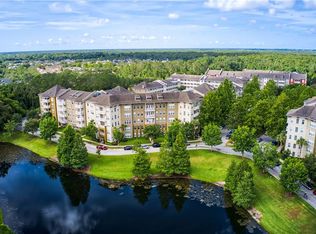
Ground floor 3 Bedroom 2 Bathroom + den and bonus room condo located in desirable Artisan Park in Celebration with attached oversized garage. This spacious condo features all new carpets, new blinds and has been freshly painted. Enjoy water views from the oversized living room and Primary Bedroom. The Primary Bedroom has a large walk in closet and huge Master Bath with Double vanities and Large garden Tub and separate shower stall. 2 additional Bedrooms on the opposite side of the condo share a Bathroom. There is a den and a bonus room perfect for an Office, Playroom or 4th Bedroom. Large galley kitchen with breakfast area. Large patio off the Living room. One car oversized attached garage with tons of space for storage. Ownership comes with full privileges of the exclusive Artisan Park Clubhouse complete with a resort-style heated salt water chlorinated pool and waterfall spa, a state-of-the-art fitness center with men’s and women’s locker rooms, restaurant and bar, a multipurpose room, summer kitchen, billiards, plasma TVs, and lounging areas. The Artisan Clubhouse hosts numerous events and classes, happy hours, and holiday parties! Close to Disney Theme Parks & Resorts, approximately 20 minutes to Orlando's International Airport! Easy access to I-4, the 417 and 429, approximately 1 hour to beaches on both coasts. Call today for your private showing.
For sale
$430,000
CELEBRATION, FL 34747
3beds
1,900sqft
Condominium
Built in 2007
-- sqft lot
$415,200 Zestimate®
$226/sqft
$1,096/mo HOA
What's special
New blindsFreshly paintedAttached oversized garageAll new carpetsSpacious condo
- 1 day
- 261
- 20
Likely to sell faster than
Zillow last checked:
Listing updated:
Listed by:
Thomas Belsky 407-744-4301,
CENTURY 21 CARIOTI 407-566-0555
Source: Stellar MLS,MLS#: S5161379 Originating MLS: Osceola
Facts & features
Interior
Bedrooms & bathrooms
- Bedrooms: 3
- Bathrooms: 2
- Full bathrooms: 2
Rooms
- Room types: Bonus Room, Den/Library/Office
Primary bedroom
- Features: Walk-In Closet(s)
- Level: First
- Area: 192 Square Feet
- Dimensions: 16x12
Bedroom 2
- Features: Built-in Closet
- Level: First
- Area: 132 Square Feet
- Dimensions: 12x11
Bedroom 3
- Features: Built-in Closet
- Level: First
- Area: 99 Square Feet
- Dimensions: 11x9
Bonus room
- Features: Built-in Closet
- Level: First
Den
- Level: First
Kitchen
- Level: First
- Area: 121 Square Feet
- Dimensions: 11x11
Living room
- Level: First
- Area: 176 Square Feet
- Dimensions: 16x11
Heating
- Central
Cooling
- Central Air
Appliances
- Included: Dishwasher, Dryer, Microwave, Range, Refrigerator, Washer
- Laundry: Laundry Room
Features
- Ceiling Fan(s), Eating Space In Kitchen, Kitchen/Family Room Combo, Living Room/Dining Room Combo, Open Floorplan, Split Bedroom, Thermostat, Walk-In Closet(s)
- Flooring: Carpet, Ceramic Tile
- Windows: Window Treatments
- Has fireplace: No
Interior area
- Total structure area: 1,900
- Total interior livable area: 1,900 sqft
Video & virtual tour
Property
Parking
- Total spaces: 1
- Parking features: Alley Access, Garage Door Opener, Garage Faces Rear, Oversized
- Attached garage spaces: 1
Features
- Levels: One
- Stories: 1
- Exterior features: Balcony
Lot
- Size: 0.68 Acres
Details
- Parcel number: 192528316300041020
- Zoning: RES
- Special conditions: None
Construction
Type & style
- Home type: Condo
- Property subtype: Condominium
Materials
- Block
- Foundation: Slab
- Roof: Concrete,Shingle
Condition
- New construction: No
- Year built: 2007
Utilities & green energy
- Sewer: Public Sewer
- Water: Public
- Utilities for property: Cable Available, Electricity Available, Fiber Optics, Phone Available, Sewer Connected, Sprinkler Recycled, Street Lights, Underground Utilities, Water Connected
Community & HOA
Community
- Features: Association Recreation - Lease, Clubhouse, Community Mailbox, Deed Restrictions, Dog Park, Fitness Center, Golf Carts OK, Golf, Irrigation-Reclaimed Water, No Truck/RV/Motorcycle Parking, Park, Playground, Pool, Restaurant, Sidewalks, Tennis Court(s)
- Pet fee: $0 monthly
- Subdivision: ARTISAN CLUB CONDO PH 5
HOA
- Has HOA: Yes
- Amenities included: Basketball Court, Clubhouse, Elevator(s), Fitness Center, Golf Course, Lobby Key Required, Park, Pickleball Court(s), Playground, Pool, Recreation Facilities, Storage, Tennis Court(s), Trail(s), Vehicle Restrictions
- Services included: Common Area Taxes, Community Pool, Reserve Fund, Maintenance Structure, Maintenance Grounds, Maintenance Repairs, Manager, Recreational Facilities, Trash
- HOA fee: $1,096 monthly
- HOA name: Denise Anderson
- HOA phone: 407-566-4752
Location
- Region: Celebration
Financial & listing details
- Price per square foot: $226/sqft
- Annual tax amount: $5,766
- Date on market: 11/14/2026
- Cumulative days on market: 2 days
- Listing terms: Cash,Conventional
- Ownership: Condominium
- Total actual rent: 0
- Electric utility on property: Yes
- Road surface type: Asphalt
Estimated market value
$415,200
$394,000 - $436,000
$2,949/mo
Price history
| Date | Event | Price |
|---|---|---|
| 11/14/2026 | Listed for sale | $430,000-11.1%$226/sqft |
Source:  Stellar MLS #S5161379 Report a problem | ||
| 8/22/2017 | Listing removed | $2,200$1/sqft |
Source: CENTURY 21 Blue Sky Realty Group #S4849400 Report a problem | ||
| 7/24/2017 | Listed for rent | $2,200$1/sqft |
Source: Blue Sky Property Management Services, LLC #S4849400 Report a problem | ||
| 6/7/2014 | Listing removed | $2,200$1/sqft |
Source: BLUESKY PROPERTY MNG SERV LLC #S4726123 Report a problem | ||
| 4/23/2014 | Listed for rent | $2,200$1/sqft |
Source: BLUESKY PROPERTY MNG SERV LLC #S4726123 Report a problem | ||
| 2/12/2007 | Sold | $483,900$255/sqft |
Source: Public Record Report a problem | ||
Public tax history
| Year | Property taxes | Tax assessment |
|---|---|---|
| 2025 | $5,766 +6.1% | $359,800 -3% |
| 2024 | $5,436 +5.1% | $370,800 +2.8% |
| 2023 | $5,172 +20% | $360,700 +44.2% |
| 2022 | $4,311 +8.1% | $250,100 +16.5% |
| 2021 | $3,988 +4% | $214,700 +6.2% |
| 2020 | $3,835 +0.5% | $202,100 +2.1% |
| 2019 | $3,818 | $197,900 -4.1% |
| 2018 | $3,818 -3.8% | $206,400 -2.7% |
| 2017 | $3,969 -3.9% | $212,200 +1.8% |
| 2016 | $4,132 +0.6% | $208,400 +1.8% |
| 2015 | $4,109 +36.5% | $204,800 +17.4% |
| 2014 | $3,010 | $174,377 +1.5% |
| 2013 | -- | $171,800 +1.8% |
| 2012 | -- | $168,700 |
Monthly payment
Est. payment
Payment breakdown
Explore the cost of this home by adjusting the details. Changes won't be saved.Climate risks
Neighborhood: Artisan Park
Nearby schools
Schools provided by the listing agent
- Elementary: Celebration K-8
- Middle: Celebration K-8
- High: Celebration High
Source: Stellar MLS. This data may not be complete. We recommend contacting the local school district to confirm school assignments for this home.
- $400,0003 bd3 ba1.7k sqft1211 Olmstead Blvd APT 402, Celebration, FL 34747Off Market
- $463,7003 bd3 ba1.7k sqft1211 Olmstead Blvd APT 502, Celebration, FL 34747Off Market
- $423,3003 bd3 ba1.7k sqft1211 Olmstead Blvd APT 301, Celebration, FL 34747Off Market
- $455,6003 bd2 ba1.8k sqft1211 Olmstead Blvd APT 101, Celebration, FL 34747Off Market
Similar homes
- $365,0002 bd2 ba1.4k sqft1410 CELEBRATION AVENUE #407, CELEBRATION, FL 34747For Sale
 MLS ID #S5161309, Eugene Petriella, FLORIDA IN MOTION REALTY INC. Stellar MLS
- $467,0004 bd2 ba1.8k sqft1231 WRIGHT CIRCLE #108, CELEBRATION, FL 34747For Sale
 MLS ID #S5160050, Jennifer Schreiber, IMAGINATION REALTY, INC. Stellar MLS
- $499,9004 bd3 ba2k sqft1400 CELEBRATION AVENUE #105, CELEBRATION, FL 34747For Sale
 MLS ID #S5155354, Maria Pagan, DEAL MAKERS REALTY TEAM CORP. Stellar MLS
- $399,0004 bd2 ba1.7k sqft1040 JODI RIDGE COURT, KISSIMMEE, FL 34747For Sale
 MLS ID #G5120241, Ariya Mobed, MOBED REALTY, P.A.. Stellar MLS
- $449,9003 bd2 ba1.4k sqft834 DEER WOODS ROAD #203, CELEBRATION, FL 34747For SaleMLS ID #S5158657, Lisa Grinceri, KELLER WILLIAMS REALTY AT THE LAKES. Stellar MLS
- $430,0003 bd2 ba1.4k sqft460 WATER STREET #460, CELEBRATION, FL 34747For SaleMLS ID #S5159449, Kathleen Carlson, IMAGINATION REALTY, INC. Stellar MLS
- $599,9994 bd3 ba2.1k sqft1401 CELEBRATION AVENUE #103, KISSIMMEE, FL 34747For SaleMLS ID #O6449066, Steven Koleno, BEYCOME OF FLORIDA LLC. Stellar MLS
- $272,0002 bd3 ba1.3k sqft720 CELEBRATION AVENUE #225, CELEBRATION, FL 34747For SaleMLS ID #S5161165, Thomas Belsky, CENTURY 21 CARIOTI. Stellar MLS
- $349,0002 bd2 ba1.2k sqft1400 CELEBRATION AVE #102, CELEBRATION, FL 34747For SaleMLS ID #O6294067, Priscila Lima, WRA BUSINESS & REAL ESTATE. Stellar MLS
- $379,9993 bd2 ba1.5k sqft760 SIENA PALM DRIVE #205, KISSIMMEE, FL 34747For SaleMLS ID #S5150899, Eric Jia, NUMBER 1 BROKER, LLC. Stellar MLS
- $439,0003 bd3 ba1.4k sqft2553 MANESHAW LANE, KISSIMMEE, FL 34747For SaleMLS ID #O6453908, David Purdie, PA, COMPASS FLORIDA LLC. Stellar MLS
- $329,0002 bd2 ba1.2k sqft1410 CELEBRATION AVENUE #102, CELEBRATION, FL 34747For SaleMLS ID #S5144873, Claudette Busuttil, ORLANDO PREMIUM PROPERTIES LLC. Stellar MLS
- $488,9003 bd2 ba1.4k sqft921 BEGONIA ROAD #203, CELEBRATION, FL 34747For SaleMLS ID #S5155588, Mark Rankin, DOWNTOWN REALTY. Stellar MLS
- $369,0002 bd2 ba1.2k sqft473 WATER STREET #473, CELEBRATION, FL 34747For SaleMLS ID #S5160843, Dana Hall-Bradley, BETTER HOMES & GARDENS LIFESTYLES REALTY. Stellar MLS
- $399,9993 bd2 ba1.6k sqft763 SIENA PALM DRIVE, CELEBRATION, FL 34747For SaleMLS ID #S5157029, Jeffrey Eddowes, CENTURY 21 CARIOTI. Stellar MLS
- $495,0002 bd2 ba1.4k sqft501 MIRASOL CIRCLE #313, CELEBRATION, FL 34747For SaleMLS ID #O6431284, Michelle Forbes, MARK SPAIN REAL ESTATE. Stellar MLS
- $550,0004 bd3 ba2.1k sqft235 LONG IRON LOOP #235, CELEBRATION, FL 34747For SaleMLS ID #S5159637, Fabiana Moreira, LA ROSA REALTY LLC. Stellar MLS
- $549,0003 bd2 ba1.4k sqft930 SPRING PARK STREET #102, CELEBRATION, FL 34747For SaleMLS ID #O6449225, Robert Guidice, GOLFPARK PROPERTIES. Stellar MLS
- $479,0003 bd3 ba1.6k sqft7400 DEVEREAUX STREET, KISSIMMEE, FL 34747For SaleMLS ID #S5159436, Kevin Gendreau, REAL BROKER, LLC. Stellar MLS
- $595,0003 bd2 ba1.4k sqft844 BLUE SAGE STREET #303, CELEBRATION, FL 34747For SaleMLS ID #O6455601, Laurentiu Stanica, STANICA REALTY GROUP. Stellar MLS
