Skip main navigation
Closed
  • Price Unknown

     Chadwick, MO 65629

    5beds
    2,872sqft
    Single Family Residence
    Built in 2006
    15.53 Acres Lot
    $488,300 Zestimate®
    $--/sqft
    $2,706 Estimated rent

    Home value

    $488,300

    $464,000 - $513,000

    $2,706/mo

    Zestimate® history
    Loading
    Loading...

    Owner options

    List your home for rent

    $2,706/mo

    Rent Zestimate®

    Find your next renter with Zillow Rental Manager. Plus, with online applications, you can quickly screen prospective tenants – for free.

    Learn more

    $2,706/mo

    Rent Zestimate®

    Refinance and save

    Refinancing to a lower rate could help reduce your monthly payments and save thousands over the life of the loan.

    See today's rates

    Explore your selling options

    Work with a Zillow partner agent

    Leverage their expertise and Zillow's premium Showcase listings to get your home seen by more buyers.

    Get started

    List with your own agent

    Get your home in front of millions of buyers by listing it on Zillow.

    Learn how to do it

    Sell it yourself

    Take full control of how buyers see your home on Zillow by listing For Sale by Owner (FSBO).

    List your home

    What's special

    Covered front porchBack deckWooded acreageQuartz countertopsLuxurious en-suite bathOversized walk-in closetSpacious primary suite
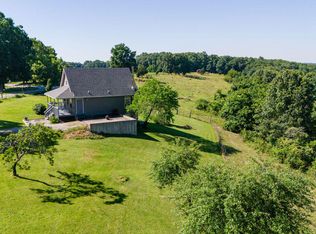
    Escape to the peace and privacy of the country with this beautifully renovated 4-bedroom home situated on 15.5 mostly wooded unrestricted acres surrounded by the breathtaking Mark Twain National Forest. Offering the perfect blend of modern updates and serene country living, this property is ideal for those seeking space, privacy, and endless possibilities.Since ownership, the home has undergone thoughtful renovations that enhance both style and functionality. The inviting open floor plan features soaring ceilings and beautiful hardwood flooring throughout the main living areas. The remodeled kitchen is a standout with soft-close cabinetry, quartz countertops, a farmhouse sink, stainless steel appliances, and a double oven--perfect for everyday living and entertaining. A former living area has been transformed into a spacious walk-in pantry, providing exceptional storage and convenience. The spacious primary suite offers a relaxing retreat with a luxurious en-suite bath featuring a jetted corner tub, separate shower, and an oversized walk-in closet.Enjoy peaceful mornings on the covered front porch, host gatherings on the back deck, or simply take in the beauty and privacy of your wooded acreage year-round.A truly unique feature of this property is the private mother-in-law quarters, complete with its own private entrance and no interior access to the main home. This fully equipped one-bedroom apartment includes a kitchen and full bathroom, making it ideal for multi-generational living, extended guests, a private home office, rental income potential, or countless other possibilities while maintaining complete privacy from the main residence.If you've been dreaming of country living with modern updates, unmatched privacy, and flexible living options, this exceptional property is one you won't want to miss. Contact your favorite REALTOR(r) today to schedule your private tour and experience everything this incredible home has to offer.

    Zillow last checked:

    Listing updated:

    Listed by:

    Elizabeth Lawyer 417-213-0380,

    Murney Associates - Primrose

    Bought with:

    Zach Peters, 2022047505

    EXP Realty LLC

    Source: SOMOMLS as distributed by MLS GRID,MLS#: 60330475MLS Logo

    Facts & features

    Interior

    Bedrooms & bathrooms
    • Bedrooms: 5
    • Bathrooms: 3
    • Full bathrooms: 3
    Rooms
    • Room types: Apartment, John Deere, Pantry
    Heating
    • Forced Air, Central, Heat Pump, Electric
    Cooling
    • Central Air, Ceiling Fan(s), Heat Pump
    Appliances
    • Included: Dishwasher, Built-In Electric Oven, Electric Water Heater
    • Laundry: Main Level, W/D Hookup
    Features
    • Walk-in Shower, Quartz Counters, Soaking Tub, High Ceilings, Walk-In Closet(s)
    • Flooring: Carpet, Wood
    • Windows: Double Pane Windows
    • Has basement: No
    • Attic: Pull Down Stairs
    • Has fireplace: No
    Interior area
    • Total structure area: 2,872
    • Total interior livable area: 2,872 sqft
    • Finished area above ground: 2,872
    • Finished area below ground: 0

    Property

    Parking
    • Parking features: Parking Space
    Accessibility
    • Accessibility features: Accessible Bedroom, Accessible Full Bath, Accessible Doors
    Features
    • Levels: One
    • Stories: 1
    • Patio & porch: Covered
    Lot
    • Size: 15.53 Acres
    • Features: Acreage, Wooded/Cleared Combo, Wooded
    Details
    • Additional structures: Outbuilding, Other
    • Parcel number: 160931000000005005 And 160931000000005006

    Construction

    Type & style
    • Home type: SingleFamily
    • Property subtype: Single Family Residence
    Materials
    • Brick, Vinyl Siding, Stone
    • Foundation: Slab
    Condition
    • Year built: 2006

    Utilities & green energy

    • Sewer: Septic Tank
    • Water: Private

    Community & HOA

    Community
    • Subdivision: Christian-Not in List
    Location
    • Region: Chadwick

    Financial & listing details

    • Annual tax amount: $2,022
    • Date on market: 8/3/2026
    • Listing terms: Cash,VA Loan,FHA,Conventional
    • Road surface type: Asphalt

    Price history

    DateEventPrice
    9/28/2026Sold--
    Source: SOMOMLS as distributed by MLS GRID #60330475 Report a problem
    8/25/2026Pending sale$499,000$174/sqft
    Source: SOMOMLS as distributed by MLS GRID #60330475 Report a problem
    8/3/2026Price change$499,000+31.7%$174/sqft
    Source: SOMOMLS as distributed by MLS GRID #60330475 Report a problem
    7/14/2023Pending sale$379,000$132/sqft
    Source: SOMOMLS as distributed by MLS GRID #60245636 Report a problem
    6/27/2023Price change$379,000-5.2%$132/sqft
    Source: SOMOMLS as distributed by MLS GRID #60245636 Report a problem
    6/24/2023Listed for sale$399,900+50.9%$139/sqft
    Source: SOMOMLS as distributed by MLS GRID #60245636 Report a problem
    8/20/2020Sold--
    Source: Agent Provided Report a problem
    8/1/2020Pending sale$265,000$92/sqft
    Source: Murney Associates - Primrose #60169803 Report a problem
    7/30/2020Listed for sale$265,000+26.3%$92/sqft
    Source: Murney Associates - Primrose #60169803 Report a problem
    3/31/2016Sold--
    Source: Agent Provided Report a problem
    2/4/2016Pending sale$209,900+23.5%$73/sqft
    Source: White House Realty, LLC #60034302 Report a problem
    11/18/2014Listing removed$169,900$59/sqft
    Source: Murney Associates, Realtors #60005241 Report a problem
    7/18/2014Listed for sale$169,900$59/sqft
    Source: Murney Associates, Realtors #60005241 Report a problem

    Public tax history

    YearProperty taxesTax assessment
    2025$2,003 +5.4%$37,470 +6.5%
    2024$1,899 +1.2%$35,190
    2023$1,877 +6.7%$35,190 +11.4%
    2022$1,758 $31,580
    2021-- $31,580 +9.9%
    2020-- $28,730
    2019-- $28,730 +9.7%
    2018-- $26,180
    2017$1,541 $26,180 +0.7%
    2016$1,541 $25,990
    2015$1,541 +9.6%$25,990
    2014$1,406 0%$25,990
    2013$1,406 $25,990 -50%
    2011$1,406 $51,980

    Neighborhood: 65629

    Nearby schools

    GreatSchools rating
    Schools provided by the listing agent
    • Elementary: Chadwick
    • Middle: Chadwick
    • High: Chadwick

    Source: SOMOMLS as distributed by MLS GRID. This data may not be complete. We recommend contacting the local school district to confirm school assignments for this home.