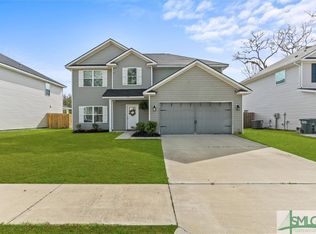
Open concept plan with Formal living & dining rooms adjacent to the impressive two-story foyer entry. Formal dining room flows into the kitchen & breakfast area. Large kitchen with island & walk-in pantry & granite counters! It also has a clear view of the breakfast area & family room with fireplace from the kitchen island. From the family room step out onto the covered patio! Mudroom & garage access from the kitchen. Three bedrooms, hall bath with granite counters, laundry room & master suite all located upstairs. Master suite features two walk-in closets, sitting area & private bath with soaking tub, shower & dual vanity with granite countertop.Pricing & plan details subject to change. Photos represented here are for marketing purposes & may contain variations, upgrades and/or discontinued features. For standard features or pricing on alternate elevations and/or sizes, please contact Dryden Enterprises.
This property is not currently displayed as for sale or rent on Zillow. This may be different from what's on other websites or public sources.