This property provides a beautiful Vermont setting with space and privacy! More than 2 acres, adjacent to dedicated open space, at the end of a gravel lane, in a beautiful neighborhood close to Lake Champlain & the Town Link Trail. A bucolic setting, yet 25 minutes from UVM Medical Center, BTV Airport, and the amenities of downtown Burlington.
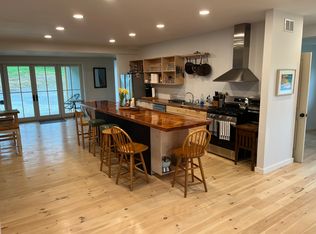
The recently renovated kitchen, is anchored by a substantial custom cherry island by Vermont Farm Table. The wall of windows compliments the views, and provides space for quiet sun-drenched mornings or for hosting large gatherings. The expansive Great Room includes a dining room with wet bar and two living spaces, one with a soaring ceiling and a wood-burning fireplace. The first-floor primary retreat has 2 walk-in closets and a well-appointed bath, including a double vanity, walk-in shower and separate soaking tub. Covered front & rear porches extend the living space, with views of the Adirondacks & Mt. Philo - for beautiful sunrises & sunsets.
An expansive two-car garage with epoxy flooring is connected to the main level, through a mudroom with custom cabinetry & a dedicated laundry room. Upstairs are three additional bedrooms ( 2 ensuites). The lower level with high ceilings includes a movie screen, gas fireplace, workshop, and storage. Further upgrades include an EV charger, Sonos audio system, storage shed, bluestone walkways, and an Invisible Fence, for agreed upon dog.
No smoking. Heat included Internet included. Plus electric. No cats. Small dogs only.
House for rent
Single family residence
Available Tue Dec 1 2026
Small dogs OK
In unit laundry
Attached garage parking
Baseboard
What's special
Gas fireplaceWood-burning fireplaceDedicated laundry roomFirst-floor primary retreatWell-appointed bathSeparate soaking tubMudroom with custom cabinetry
- 12 hours |
- -- |
- -- |
Zillow last checked:
Listing updated:

Facts & features
Interior
Bedrooms & bathrooms
- Bedrooms: 4
- Bathrooms: 4
- Full bathrooms: 4
Heating
- Baseboard
Appliances
- Included: Dishwasher, Dryer, Freezer, Microwave Oven, Oven, Refrigerator, Washer
- Laundry: In Unit
Features
- Flooring: Hardwood
Interior area
- Total interior livable area: 5,154 sqft
Property
Parking
- Parking features: Attached, Garage
- Has attached garage: Yes
- Details: Contact manager
Features
- Patio & porch: Patio
- Exterior features: Front And Back Porches
Details
- Additional structures: Garage(s)
Construction
Type & style
- Home type: SingleFamily
- Property subtype: Single Family Residence
Utilities & green energy
- Utilities for property: Internet
Community & HOA
Location
- Region: Charlotte
Financial & listing details
- Lease term: 6 Month


Price history
| Date | Event | Price |
|---|---|---|
| 11/6/2026 | Listed for rent | $6,250$1/sqft |
Source: Zillow Rentals Report a problem | ||
| 11/3/2026 | Sold | $1,585,000-0.6%$308/sqft |
Source:  PrimeMLS #5092730 Report a problem | ||
| 7/28/2026 | Price change | $1,595,000-7.5%$309/sqft |
Source: PrimeMLS #5092730 Report a problem | ||
| 6/4/2026 | Listed for sale | $1,725,000+213.6%$335/sqft |
Source: PrimeMLS #5092730 Report a problem | ||
| 7/29/2011 | Sold | $550,000-3.4%$107/sqft |
Source: Public Record Report a problem | ||
| 6/27/2005 | Sold | $569,550$111/sqft |
Source: Public Record Report a problem | ||