Introducing this stunning home within a desirable beach community in Old Lyme. This move-in ready gem boasts timeless charm and modern convenience. Step into this meticulously maintained home featuring 4 bedrooms and 2 1/2 baths. The inviting floor plan flows from room to room, showcasing an abundance of natural light throughout. Entertain guests in style in the spacious living areas, complete with hardwood flooring, wainscoting, and a cozy fireplace perfect for chilly evenings. The kitchen is a chefs delight, featuring ss appliances, granite countertops and ample cabinet space. The primary suite has a spa-like bathroom and large walk in closet space. There are 3 other guest bedrooms. Outside enjoy a sprawling yard with screened in porch and patio. The private association beach is just steps away. There is a boat launch available for summer days. Don't miss your chance to experience coastal living.
Sold for $790,000
$790,000
Old Lyme, CT 06371
4beds
2,070sqft
Single Family Residence
Built in 1977
0.7 Acres Lot
$714,000 Zestimate®
$382/sqft
$3,229 Estimated rent
Home value
$714,000
$628,000 - $814,000
$3,229/mo
Zestimate® history
Owner options
List your home for rent
$3,229/mo
Rent Zestimate®
Find your next renter with Zillow Rental Manager. Plus, with online applications, you can quickly screen prospective tenants – for free.
$3,229/mo
Rent Zestimate®
Refinance and save
$5,848/mo
Est. payment
Refinancing to a lower rate could help reduce your monthly payments and save thousands over the life of the loan.
$5,848/mo
Est. payment
Explore your selling options
Work with a Zillow partner agent
Leverage their expertise and Zillow's premium Showcase listings to get your home seen by more buyers.
Get startedList with your own agent
Get your home in front of millions of buyers by listing it on Zillow.
Learn how to do itSell it yourself
Take full control of how buyers see your home on Zillow by listing For Sale by Owner (FSBO).
List your homeWhat's special
Zillow last checked:
Listing updated:
Listed by:
Tammy J. Tinnerello 860-867-6120,
William Pitt Sotheby's Int'l 860-434-2400
Bought with:
Kimberly R. Petersen, RES.0807265
Coldwell Banker Realty
Source: Smart MLS,MLS#: 24003740
Facts & features
Interior
Bedrooms & bathrooms
- Bedrooms: 4
- Bathrooms: 3
- Full bathrooms: 2
- 1/2 bathrooms: 1
Primary bedroom
- Features: Full Bath, Stall Shower, Walk-In Closet(s), Hardwood Floor
- Level: Upper
- Area: 149.6 Square Feet
- Dimensions: 13.6 x 11
Bedroom
- Features: Walk-In Closet(s), Hardwood Floor
- Level: Upper
- Area: 167.68 Square Feet
- Dimensions: 13.1 x 12.8
Bedroom
- Features: Hardwood Floor
- Level: Upper
- Area: 90.17 Square Feet
- Dimensions: 7.1 x 12.7
Bedroom
- Features: Laminate Floor
- Level: Lower
- Area: 133.4 Square Feet
- Dimensions: 11.6 x 11.5
Den
- Features: Hardwood Floor
- Level: Main
- Area: 177.66 Square Feet
- Dimensions: 12.6 x 14.1
Dining room
- Features: Skylight, Built-in Features, Combination Liv/Din Rm, Fireplace, Hardwood Floor
- Level: Main
- Area: 199.82 Square Feet
- Dimensions: 19.4 x 10.3
Family room
- Features: Laminate Floor
- Level: Lower
- Area: 375.76 Square Feet
- Dimensions: 21.11 x 17.8
Kitchen
- Features: Breakfast Bar, Granite Counters, Double-Sink, French Doors, Kitchen Island, Hardwood Floor
- Level: Main
- Area: 168 Square Feet
- Dimensions: 12 x 14
Living room
- Features: French Doors, Hardwood Floor
- Level: Main
- Area: 285.36 Square Feet
- Dimensions: 24.6 x 11.6
Rec play room
- Features: Laminate Floor
- Level: Lower
- Area: 473.36 Square Feet
- Dimensions: 19.4 x 24.4
Heating
- Baseboard, Propane
Cooling
- Central Air
Appliances
- Included: Microwave, Refrigerator, Dishwasher, Washer, Dryer, Water Heater, Tankless Water Heater
- Laundry: Main Level
Features
- Doors: French Doors
- Basement: Full,Partially Finished
- Attic: Storage,Pull Down Stairs
- Number of fireplaces: 1
Interior area
- Total structure area: 2,070
- Total interior livable area: 2,070 sqft
- Finished area above ground: 1,864
- Finished area below ground: 206
Property
Parking
- Total spaces: 4
- Parking features: Attached, Paved, Driveway, Garage Door Opener, Private, Asphalt
- Attached garage spaces: 2
- Has uncovered spaces: Yes
Features
- Patio & porch: Screened, Porch, Deck, Patio
- Exterior features: Lighting
Lot
- Size: 0.7 Acres
- Features: Subdivided, Sloped, Cleared
Details
- Additional structures: Shed(s)
- Parcel number: 1553127
- Zoning: RU20
Construction
Type & style
- Home type: SingleFamily
- Architectural style: Colonial
- Property subtype: Single Family Residence
Materials
- Vinyl Siding
- Foundation: Concrete Perimeter
- Roof: Gable
Condition
- New construction: No
- Year built: 1977
Utilities & green energy
- Sewer: Septic Tank
- Water: Well
Community & HOA
Community
- Features: Golf, Library, Park, Playground, Shopping/Mall
- Subdivision: South Lyme
HOA
- Has HOA: Yes
- Amenities included: Lake/Beach Access
- HOA fee: $190 annually
Location
- Region: Chester
Financial & listing details
- Price per square foot: $382/sqft
- Tax assessed value: $225,500
- Annual tax amount: $5,299
- Date on market: 7/16/2024
Price history
| Date | Event | Price |
|---|---|---|
| 7/15/2024 | Sold | $790,000-0.6%$382/sqft |
Source:  Smart MLS #24003740 Report a problem Smart MLS #24003740 Report a problem | ||
| 5/19/2024 | Pending sale | $795,000$384/sqft |
Source: Smart MLS #24003740 Report a problem | ||
| 3/22/2024 | Listed for sale | $795,000$384/sqft |
Source: Smart MLS #24003740 Report a problem | ||
Public tax history
Tax history is unavailable.
Neighborhood: 06412
Nearby homes
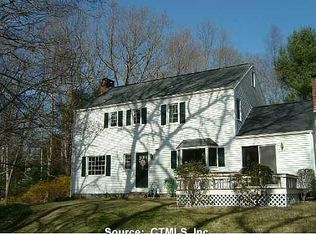
- $656,4003 bd3 ba1.9k sqft14 Oakridge Dr, Old Lyme, CT 06371Off Market
- $602,3003 bd2 ba1.3k sqft8 Oakridge Dr, Old Lyme, CT 06371Off Market
- $1,099,0004 bd3 ba2.2k sqft17 Oakridge Dr, Old Lyme, CT 06371Pending
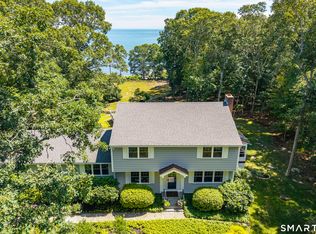
- $702,1003 bd2 ba2.1k sqft3 Wildwood Dr, Old Lyme, CT 06371Off Market
- $727,3004 bd3 ba2k sqft11 Oakridge Dr, Old Lyme, CT 06371Off Market
- $1,084,5003 bd3 ba3k sqft4 Old Cart Path, Old Lyme, CT 06371Off Market
- $577,2003 bd2 ba1.7k sqft4 Wildwood Dr, Old Lyme, CT 06371Off Market
- $299,0001.53 acres13 Oakridge Dr, Old Lyme, CT 06371Pending
- $732,2004 bd1 ba2.2k sqft18 Oakridge Dr, Old Lyme, CT 06371Off Market
Nearby schools
GreatSchools rating
- 9/10Mile Creek SchoolGrades: K-5Distance: 1.6 mi
- 8/10Lyme-Old Lyme Middle SchoolGrades: 6-8Distance: 4 mi
- 7/10Lyme-Old Lyme High SchoolGrades: 9-12Distance: 3.9 mi
Schools provided by the listing agent
- Elementary: Mile Creek
- High: Lyme-Old Lyme
Source: Smart MLS. This data may not be complete. We recommend contacting the local school district to confirm school assignments for this home.
Sell for more on Zillow
Get a Zillow Showcase℠ listing at no additional cost and you could sell for .
$714,000
2% more
+$14,280
With Zillow Showcase(estimated)
$728,280
Sell for more on Zillow
Get a Zillow Showcase℠ listing at no additional cost and you could sell for .
$714,000
2% more
+$14,280
With Zillow Showcase(estimated)
$728,280
