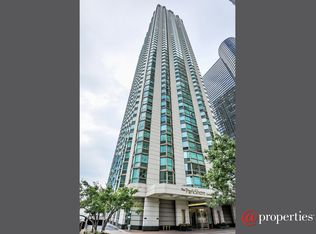
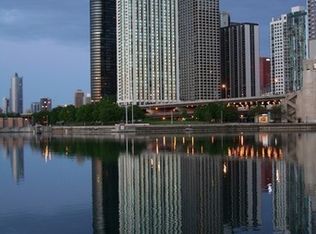
Enjoy spectacular sunrises and fabulous "Forever" Lake Views of Lake Michigan, Navy Pier, and DuSable Harbor from floor-to-ceiling bay windows on the 45th Floor in the Parkshore with an amazing East Side location. Just finished designer selected -freshly renovated- freshly painted top to bottom 2025, this condo is completely turn key! 2021 upgrades include Kitchen remodel w/new quartz countertops, full counter height @ peninsula island/waterfall edge, new appliances, new wall tile backsplash w/solid walnut floating shelves, new under-cabinet lighting w/dimmer switch. Complete gut rehab of Master Bath & Guest Bath in 2019 include new finished ceiling w/ recessed lighting fixture, new plumbing fixtures, custom vanities w/ quartz countertops, new porcelain tile flooring, custom shower at Master Bath w/rainshower and handheld, custom frameless glass shower enclosures, bubble massage at Master Bath tub, new back-lit vanity mirrors w/ storage, + new bathroom hardware accessories. General updates throughout the condo starting back in 2015 include removal of popcorn ceilings, new full size W/D, renovation to separate and enlarge W/D area and expand kitchen pantry area, custom closets / organization system at all bedrooms (closets by design), custom built-in desk / millwork @ 3rd BR/Office, custom window shades throughout (the shade store), new broadloom carpet all bedrooms, new ceiling light fixtures throughout, updated all outlets & switches throughout, refinished existing wood flooring. This "02" Tier floor-plan offers 2 full size baths, large rooms, separate dining and a huge primary suite, closets and bath. Spectacular city & lake views offer postcard backdrop. One Self Park space included in list price! Fantastic lakeshore east location, steps away from Millennium Park, Navy Pier, DuSable Harbor, beautiful Eastside Park, Mariano's, bike paths, Gems World Academy, restaurants, shopping, museums, theater district and more. Many amenities in the building include rooftop pool, sundeck, jacuzzi, fitness center. Building is truly full amenity, 24 Hr Doorstaff, w/two party rooms-56th floor library/ground level owners lounge/party room, tennis court, grilling and dog run. Assessment includes high-speed internet, Xfinity cable service and air conditioning.
Closed
Zillow last checked:
Listing updated:
Bought with:
Sam Shaffer
Chicago Properties Firm
Source: MRED as distributed by MLS GRID,MLS#: 12740748
Price history
| Date | Event | Price |
|---|---|---|
| 9/24/2026 | Sold | $819,900-2.4%$512/sqft |
Source:  MRED as distributed by MLS GRID #12740748 Report a problem MRED as distributed by MLS GRID #12740748 Report a problem | ||
| 8/14/2025 | Listing removed | $5,000$3/sqft |
Source: MRED as distributed by MLS GRID #12442752 Report a problem | ||
| 8/11/2025 | Listed for rent | $5,000$3/sqft |
Source: MRED as distributed by MLS GRID #12442752 Report a problem | ||
| 11/7/2022 | Listing removed | -- |
Source: MRED as distributed by MLS GRID #11622919 Report a problem | ||
| 9/7/2022 | Listed for sale | $839,900+4.3%$525/sqft |
Source: MRED as distributed by MLS GRID #11622919 Report a problem | ||
| 10/30/2015 | Sold | $805,000-3.6%$503/sqft |
Source: MRED as distributed by MLS GRID #09012361 Report a problem | ||
| 9/17/2015 | Pending sale | $835,000$522/sqft |
Source: Berkshire Hathaway HomeServices KoenigRubloff Realty Group #09012361 Report a problem | ||
| 9/12/2015 | Price change | $835,000-1.2%$522/sqft |
Source: Berkshire Hathaway HomeServices KoenigRubloff Realty Group #09012361 Report a problem | ||
| 8/16/2015 | Listed for sale | $845,000+22.1%$528/sqft |
Source: Berkshire Hathaway HomeServices KoenigRubloff Realty Group #09012361 Report a problem | ||
| 11/6/2003 | Sold | $692,000+41.2%$433/sqft |
Source: Public Record Report a problem | ||
| 3/22/2000 | Sold | $490,000$306/sqft |
Source: Public Record Report a problem | ||
Nearby homes

Get a cash offer in 3 minutes
Find out how much your home could sell for in as little as 3 minutes with a no-obligation cash offer.
Estimated market value
$813,100
