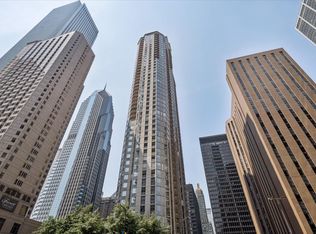
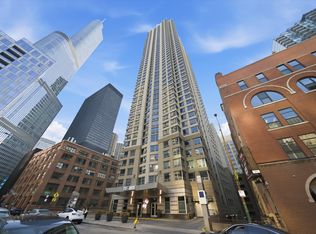
New luxury vinyl floor and fresh paint. In unit washer/dryer studio in the Park Millennium featuring a bright south-facing layout with floor-to-ceiling windows that fill the space with natural light. The unit offers updated flooring, stainless steel appliances. This full-amenity building includes 24-hour door staff, a fitness center, 75-foot indoor pool, whirlpool, sauna, party room with a full kitchen, outdoor patio with barbecue grills, dry cleaners, and a business center with conference facilities. Residents also enjoy direct access to the underground Pedway, providing easy indoor connectivity to the Loop. Ideally located near Michigan Avenue, Millennium Park, Lakeshore East Park, the lakefront, Mariano's, and an array of top restaurants and nightlife options. HOA includes all utilities except electricity. Public parking available for lease in the building.
Active
$215,000
222 N Columbus Dr APT 1211, Chicago, IL 60601
0beds
525sqft
Condominium, Apartment, Single Family Residence
Built in 2002
-- sqft lot
$-- Zestimate®
$410/sqft
$558/mo HOA
What's special
Fresh paintBright south-facing layoutLuxury vinyl floorUpdated flooringStainless steel appliances
- --
- 370
- views
- 26
- saves
Zillow last checked:
Listing updated:
Listed by:
Bo Xu (312)989-2354,
Jameson Sotheby's Intl Realty
Source: MRED as distributed by MLS GRID,MLS#: 12747185
Facts & features
Interior
Bedrooms & bathrooms
- Bedrooms: 0
- Bathrooms: 1
- Full bathrooms: 1
Rooms
- Room types: No additional rooms
Primary bedroom
- Features: Bathroom (Full)
Dining room
- Level: Main
- Dimensions: COMBO
Kitchen
- Features: Kitchen (Eating Area-Breakfast Bar), Flooring (Ceramic Tile)
- Level: Main
- Area: 54 Square Feet
- Dimensions: 9X6
Living room
- Features: Flooring (Carpet), Window Treatments (Blinds)
- Level: Main
- Area: 220 Square Feet
- Dimensions: 22X10
Heating
- Natural Gas, Forced Air
Cooling
- Central Air
Appliances
- Included: Range, Microwave, Dishwasher, Refrigerator, Washer, Dryer, Stainless Steel Appliance(s)
- Laundry: Washer Hookup, In Unit
Features
- Basement: None
Interior area
- Total structure area: 0
- Total interior livable area: 525 sqft
Property
Parking
- Total spaces: 1
- Parking features: Yes, Leased, Attached, Garage
- Attached garage spaces: 1
Accessibility
- Accessibility features: No Disability Access
Details
- Parcel number: 17103160331122
- Special conditions: None
Construction
Type & style
- Home type: Condo
- Property subtype: Condominium, Apartment, Single Family Residence
Materials
- Glass, Concrete
Condition
- New construction: No
- Year built: 2002
Utilities & green energy
- Sewer: Public Sewer
- Water: Lake Michigan, Public
Community & HOA
Community
- Subdivision: Park Millennium
HOA
- Has HOA: Yes
- Amenities included: Bike Room/Bike Trails, Door Person, Elevator in Residence, Exercise Room, Storage, On Site Manager/Engineer, Party Room, Sundeck, Indoor Pool, Receiving Room, Sauna, Valet/Cleaner, Spa/Hot Tub, Business Center
- Services included: Heat, Air Conditioning, Water, Gas, Insurance, Doorman, Cable TV, Clubhouse, Exercise Facilities, Pool, Exterior Maintenance, Scavenger, Snow Removal, Internet
- HOA fee: $558 monthly
Location
- Region: Chicago
Financial & listing details
- Price per square foot: $410/sqft
- Tax assessed value: $183,390
- Annual tax amount: $3,630
- Date on market: 8/31/2026
- Ownership: Condo
Estimated market value
Not available
Estimated sales range
Not available
Not available
Price history
| Date | Event | Price |
|---|---|---|
| 8/31/2026 | Listing removed | $215,000$410/sqft |
Source:  MRED as distributed by MLS GRID #12648586 Report a problem MRED as distributed by MLS GRID #12648586 Report a problem | ||
| 7/13/2026 | Price change | $215,000-1.8%$410/sqft |
Source: MRED as distributed by MLS GRID #12648586 Report a problem | ||
| 5/15/2026 | Listed for sale | $219,000+28.8%$417/sqft |
Source: MRED as distributed by MLS GRID #12648586 Report a problem | ||
| 2/4/2022 | Sold | $170,000-5%$324/sqft |
Source: MRED as distributed by MLS GRID #11125738 Report a problem | ||
| 1/22/2022 | Contingent | $178,900$341/sqft |
Source: MRED as distributed by MLS GRID #11125738 Report a problem | ||
| 12/21/2021 | Listed for sale | $178,900$341/sqft |
Source: MRED as distributed by MLS GRID #11125738 Report a problem | ||
| 11/22/2021 | Contingent | $178,900$341/sqft |
Source: MRED as distributed by MLS GRID #11125738 Report a problem | ||
| 7/17/2021 | Price change | $178,900-5.8%$341/sqft |
Source: MRED as distributed by MLS GRID #11125738 Report a problem | ||
| 6/17/2021 | Listed for sale | $189,900-10.8%$362/sqft |
Source: MRED as distributed by MLS GRID #11125738 Report a problem | ||
| 7/26/2006 | Sold | $213,000$406/sqft |
Source: Public Record Report a problem | ||
Public tax history
| Year | Property taxes | Tax assessment |
|---|---|---|
| 2024 | $3,630 +7.5% | $18,339 +14.6% |
| 2023 | $3,376 +2.6% | $15,999 |
| 2022 | $3,291 +2.3% | $15,999 |
| 2021 | $3,217 -11.5% | $15,999 -1.9% |
| 2020 | $3,635 +1.8% | $16,316 -8.2% |
| 2019 | $3,570 +1.7% | $17,771 |
| 2018 | $3,510 +3.6% | $17,771 +12.9% |
| 2017 | $3,390 +7.5% | $15,747 |
| 2016 | $3,154 +1.5% | $15,747 -7.1% |
| 2015 | $3,108 +33.7% | $16,959 +35.4% |
| 2014 | $2,324 +2% | $12,528 |
| 2013 | $2,279 +1.4% | $12,528 |
| 2012 | $2,248 +9.2% | $12,528 -1.4% |
| 2011 | $2,058 -0.4% | $12,700 |
| 2010 | $2,067 -16.5% | $12,700 -20% |
| 2009 | $2,475 +3.8% | $15,875 -4.5% |
| 2008 | $2,385 -13.8% | $16,623 -14.7% |
| 2007 | $2,767 +51.8% | $19,486 +53.4% |
| 2006 | $1,823 | $12,702 |
Find assessor info on the county website
Monthly payment
Est. payment
Payment breakdown
Explore the cost of this home by adjusting the details. Changes won't be saved.Climate risks
Neighborhood: The Loop
Nearby schools
Schools provided by the listing agent
- Elementary: Ogden Elementary
- Middle: Ogden Elementary
- District: 299
Source: MRED as distributed by MLS GRID. This data may not be complete. We recommend contacting the local school district to confirm school assignments for this home.
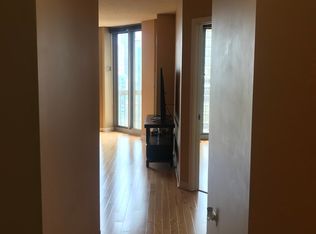
- $265,0001 bd1 ba835 sqft222 N Columbus Dr APT 612, Chicago, IL 60601Sold
- $255,7001 bd1 ba660 sqft222 N Columbus Dr APT 4007, Chicago, IL 60601Off Market
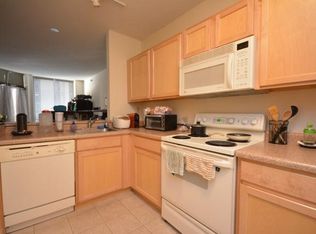
- $243,5001 bd1 ba800 sqft222 N Columbus Dr APT 405, Chicago, IL 60601Off Market
- $283,0001 bd1 ba700 sqft222 N Columbus Dr APT 4205, Chicago, IL 60601Off Market

Similar homes
- $227,497-- bd1 ba515 sqft400 N La Salle Dr APT 3306, Chicago, IL 60654Active
 MLS ID #12742396, Michael Maier, Berkshire Hathaway HomeServices Chicago. MRED as distributed by MLS GRID
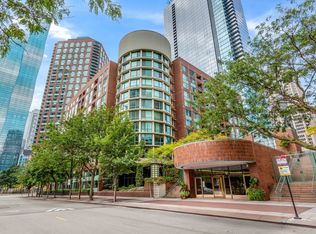
 - $210,000-- bd1 ba550 sqft440 N McClurg Ct APT 607, Chicago, IL 60611Active
 MLS ID #12726348, Amy Hoffmann, Corcoran Urban Real Estate. MRED as distributed by MLS GRID
 - $225,0001 bd1 ba683 sqft440 N Wabash Ave APT 2907, Chicago, IL 60611Active
 MLS ID #12744901, Matt Laricy, Americorp, Ltd. MRED as distributed by MLS GRID
 - $219,999-- bd1 ba570 sqft345 N Lasalle St #1109, Chicago, IL 60654Active
 MLS ID #12744227, Matt Laricy, Americorp, Ltd. MRED as distributed by MLS GRID
