Experience downtown Chicago living at its best in the iconic Legacy at Millennium Park! This bright, move-in-ready 1-bedroom + den, 1.1-bath residence features soaring 10-foot ceilings, hardwood floors, and floor-to-ceiling windows showcasing incredible west-facing skyline views and stunning Chicago sunsets. The open, functional layout offers a private balcony for outdoor living, plus a generously-sized den that provides exceptional flexibility and can serve as a secondary bedroom. The spacious kitchen features granite countertops, a breakfast bar, and high-end Sub-Zero and Bosch appliances. In-unit laundry and a full-size storage cage are included in the price. The Legacy offers an impressive collection of amenities, including an indoor lap pool, hot tub, steam rooms, fitness center, three outdoor terraces, two party rooms, dog run, bike storage, on-site management and maintenance, and 24-hour door staff. The building also offers a strong sense of community, hosting monthly social events along with committees and weekly club activities that provide plenty of opportunities for residents of all ages to connect. University Club members enjoy convenient direct skybridge access to the clubhouse. The current owners have had no special assessments during their ownership. Unbeatable Loop location just steps from Millennium Park, Grant Park, the Art Institute, Theater District, lakefront, Riverwalk, State Street shopping, dining, and public transportation. HOA includes A/C, water, cooking gas, DirecTV, high-speed internet, and trash. Parking is available to rent in the building. Click the link for the Matterport 3D walkthrough!
Active
$419,000
60 E Monroe St Unit 3306, Chicago, IL 60603
1beds
975sqft
Condominium, Single Family Residence
Built in 2009
-- sqft lot
$-- Zestimate®
$430/sqft
$882/mo HOA
What's special
Indoor lap poolFitness centerStunning chicago sunsetsHot tubFloor-to-ceiling windowsSteam roomsIncredible west-facing skyline views
- --
- 573
- views
- 67
- saves
Likely to sell faster than
Zillow last checked:
Listing updated:
Listed by:
Matt Laricy 708-250-2696,
Americorp, Ltd
Source: MRED as distributed by MLS GRID,MLS#: 12763972
Facts & features
Interior
Bedrooms & bathrooms
- Bedrooms: 1
- Bathrooms: 2
- Full bathrooms: 1
- 1/2 bathrooms: 1
Rooms
- Room types: Balcony/Porch/Lanai, Den
Primary bedroom
- Features: Flooring (Hardwood), Bathroom (Full)
- Level: Main
- Area: 143 Square Feet
- Dimensions: 13X11
Balcony porch lanai
- Level: Main
- Area: 48 Square Feet
- Dimensions: 8X6
Den
- Features: Flooring (Hardwood)
- Level: Main
- Area: 81 Square Feet
- Dimensions: 9X9
Kitchen
- Features: Kitchen (Eating Area-Breakfast Bar, Island), Flooring (Hardwood)
- Level: Main
- Area: 112 Square Feet
- Dimensions: 8X14
Living room
- Features: Flooring (Hardwood)
- Level: Main
- Area: 238 Square Feet
- Dimensions: 17X14
Heating
- Electric, Baseboard
Cooling
- Central Air
Appliances
- Included: Range, Microwave, Dishwasher, Refrigerator, Washer, Dryer, Stainless Steel Appliance(s)
- Laundry: Washer Hookup, In Unit
Features
- Storage, Walk-In Closet(s)
- Flooring: Hardwood
- Basement: None
Interior area
- Total structure area: 0
- Total interior livable area: 975 sqft
Video & virtual tour
Property
Parking
- Total spaces: 1
- Parking features: Garage Door Opener, Yes, Leased, Attached, Garage
- Attached garage spaces: 1
- Has uncovered spaces: Yes
Accessibility
- Accessibility features: No Disability Access
Features
- Exterior features: Balcony
Details
- Parcel number: 17151010261126
- Special conditions: List Broker Must Accompany
Construction
Type & style
- Home type: Condo
- Property subtype: Condominium, Single Family Residence
Materials
- Glass
Condition
- New construction: No
- Year built: 2009
Utilities & green energy
- Electric: Circuit Breakers, Fuses
- Sewer: Public Sewer
- Water: Lake Michigan
Community & HOA
Community
- Subdivision: The Legacy At Millennium Park
HOA
- Has HOA: Yes
- Amenities included: Bike Room/Bike Trails, Door Person, Elevator in Residence, Exercise Room, Storage, On Site Manager/Engineer, Party Room, Sundeck, Indoor Pool, Receiving Room, Service Elevator(s), Spa/Hot Tub
- Services included: Air Conditioning, Water, Gas, Insurance, Doorman, Cable TV, Exercise Facilities, Pool, Exterior Maintenance, Lawn Care, Scavenger, Snow Removal, Internet
- HOA fee: $882 monthly
Location
- Region: Chicago
Financial & listing details
- Price per square foot: $430/sqft
- Tax assessed value: $388,830
- Annual tax amount: $8,059
- Date on market: 9/22/2026
- Ownership: Condo
Estimated market value
Not available
Estimated sales range
Not available
Not available
Price history
| Date | Event | Price |
|---|---|---|
| 4/2/2018 | Sold | $458,000-3.6%$470/sqft |
Source:  MRED as distributed by MLS GRID #09852449 Report a problem MRED as distributed by MLS GRID #09852449 Report a problem | ||
| 2/14/2018 | Listing removed | $2,600$3/sqft |
Source: Magellan Realty LLC #09852179 Report a problem | ||
| 2/8/2018 | Listed for sale | $475,000-2.9%$487/sqft |
Source: Magellan Realty LLC #09852449 Report a problem | ||
| 11/10/2015 | Listing removed | $489,000$502/sqft |
Source: Magellan Realty LLC #08870372 Report a problem | ||
| 4/11/2015 | Price change | $489,000-1.2%$502/sqft |
Source: Magellan Realty LLC #08870372 Report a problem | ||
| 3/24/2015 | Listed for sale | $495,000+7.6%$508/sqft |
Source: Magellan Realty LLC #08870372 Report a problem | ||
| 12/26/2013 | Sold | $460,000+2.2%$472/sqft |
Source: MRED as distributed by MLS GRID #08477180 Report a problem | ||
| 11/9/2013 | Pending sale | $450,000$462/sqft |
Source: Conlon: A Real Estate Company #08477180 Report a problem | ||
| 10/30/2013 | Listed for sale | $450,000$462/sqft |
Source: Conlon: A Real Estate Company #08477180 Report a problem | ||
Public tax history
| Year | Property taxes | Tax assessment |
|---|---|---|
| 2024 | $7,812 -5.8% | $38,883 -1.1% |
| 2023 | $8,294 +2.6% | $39,308 |
| 2022 | $8,085 +2.3% | $39,308 |
| 2021 | $7,904 -7.6% | $39,308 +2.4% |
| 2020 | $8,552 +1.8% | $38,391 -8.2% |
| 2019 | $8,401 -1.6% | $41,813 -3.2% |
| 2018 | $8,537 +6.2% | $43,217 +15.7% |
| 2017 | $8,039 +6.9% | $37,343 -0.5% |
| 2016 | $7,517 -2.6% | $37,529 -10.8% |
| 2015 | $7,714 +35.8% | $42,095 +37.5% |
| 2014 | $5,680 -3.1% | $30,616 -5% |
| 2013 | $5,861 +1.3% | $32,227 0% |
| 2012 | $5,785 -17.9% | $32,236 -25.8% |
| 2011 | $7,042 | $43,457 |
Find assessor info on the county website
Monthly payment
Est. payment
Payment breakdown
Explore the cost of this home by adjusting the details. Changes won't be saved.Climate risks
Neighborhood: The Loop
Nearby schools
Schools provided by the listing agent
- Elementary: South Loop Elementary School
- Middle: South Loop Elementary School
- High: Phillips Academy High School
- District: 299
Source: MRED as distributed by MLS GRID. This data may not be complete. We recommend contacting the local school district to confirm school assignments for this home.

Similar homes
- $449,0002 bd2 ba1.4k sqft8 E Randolph St Unit 2105, Chicago, IL 60601New
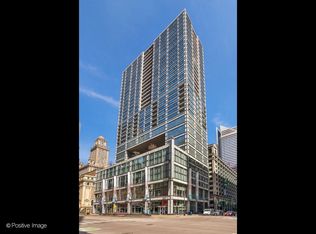 MLS ID #12779337, Nathan Binkley, Compass. MRED as distributed by MLS GRID
 - $399,9002 bd2 ba1.2k sqft520 S State St APT 1211, Chicago, IL 60605New
 MLS ID #12779809, Elias Masud, Compass. MRED as distributed by MLS GRID
 - $450,0002 bd2 ba1.2k sqft(Undisclosed Address), Chicago, IL 60601New
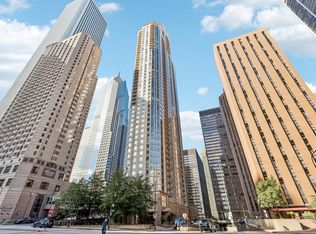 MLS ID #12742504, Kristina Maurella, Redfin Corporation. MRED as distributed by MLS GRID
 - $325,0001 bd1 ba997 sqft65 E Monroe St Unit 4407, Chicago, IL 60603Active
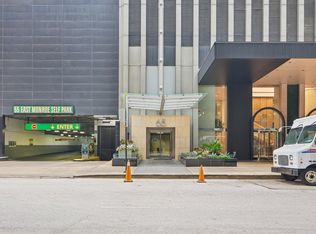 MLS ID #12773874, Timothy Rhoten, Reserve RE. MRED as distributed by MLS GRID
