Discover rarely available, beautifully renovated living in this 2-bedroom, 2-bathroom condo tucked into coveted Dearborn Park-South Loop's hidden planned community. Thoughtfully updated throughout, the home welcomes you with captivating north facing views overlooking the picturesque courtyard. The kitchen shines with stainless appliances, refreshed cabinetry, and a welcoming breakfast bar, opening to bright living and dining space made for entertaining or unwinding. Both baths were taken to the studs and finished with quality throughout. The primary en-suite (2020) offers a soaking tub, HansGrohe shower system, custom Bertch cabinetry, while the guest bath (2021) features a stainless steel shower panel with rainfall head and massage spa system, custom Bertch cabinetry, a Newport Brass faucet. Storage is a true standout-custom Closet Works buildouts throughout (2023), a primary walk-in, and a flexible entryway closet that easily converts to a large walk-in pantry or small home office. Full-sized in-unit laundry with a new LG washer/dryer (2025) seals the deal. Enjoy the ease of a same-floor storage cage. The professionally managed, secured building offers an outdoor pool and sun deck, party room, bike room, courtyard and green space, and updated elevators (both replaced 2019-2020)- Heated garage parking available for lease. Step outside to Dearborn and Roosevelt Parks, Trader Joe's and Mariano's within blocks, the Roosevelt Red/Orange/Green Line stop and LaSalle Street Metra, and Grant Park, the Museum Campus, and the lakefront just minutes away.
New
$335,000
Chicago, IL 60605
2beds
1,250sqft
Condominium, Single Family Residence
Built in 1982
-- sqft lot
$-- Zestimate®
$268/sqft
$684/mo HOA
What's special
Custom bertch cabinetryWelcoming breakfast barCourtyard and green spaceRefreshed cabinetryFlexible entryway closetHansgrohe shower system
- --
- 66
- views
- 13
- saves
Zillow last checked:
Listing updated:
Listed by:
Liz Finks (847)630-6023,
Compass
Source: MRED as distributed by MLS GRID,MLS#: 12732438
Facts & features
Interior
Bedrooms & bathrooms
- Bedrooms: 2
- Bathrooms: 2
- Full bathrooms: 2
Rooms
- Room types: Foyer, Bonus Room
Primary bedroom
- Features: Flooring (Carpet), Bathroom (Full)
- Level: Main
- Area: 187 Square Feet
- Dimensions: 17X11
Bedroom 2
- Features: Flooring (Carpet)
- Level: Main
- Area: 140 Square Feet
- Dimensions: 10X14
Bonus room
- Level: Main
- Area: 30 Square Feet
- Dimensions: 5X6
Dining room
- Level: Main
- Dimensions: COMBO
Foyer
- Features: Flooring (Ceramic Tile)
- Level: Main
- Area: 63 Square Feet
- Dimensions: 7X9
Kitchen
- Features: Kitchen (Eating Area-Breakfast Bar, Galley, Pantry-Closet, Pantry, Updated Kitchen), Flooring (Ceramic Tile)
- Level: Main
- Area: 126 Square Feet
- Dimensions: 14X09
Laundry
- Level: Main
- Area: 9 Square Feet
- Dimensions: 3X3
Living room
- Features: Flooring (Carpet)
- Level: Main
- Area: 357 Square Feet
- Dimensions: 21X17
Heating
- Electric, Sep Heating Systems - 2+
Cooling
- Wall Unit(s)
Appliances
- Included: Range, Microwave, Dishwasher, Refrigerator, Washer, Dryer
- Laundry: Washer Hookup, In Unit, Common Area, Multiple Locations
Features
- Elevator, Storage, Built-in Features, Walk-In Closet(s), Open Floorplan, Dining Combo, Pantry
- Flooring: Carpet
- Basement: None
Interior area
- Total structure area: 0
- Total interior livable area: 1,250 sqft
Property
Parking
- Total spaces: 1
- Parking features: Heated Garage, Yes, Leased, Attached, Garage
- Attached garage spaces: 1
Accessibility
- Accessibility features: No Disability Access
Features
- Patio & porch: Patio
- Exterior features: Outdoor Grill
Details
- Parcel number: 17164240071044
- Special conditions: None
- Other equipment: TV-Cable
Construction
Type & style
- Home type: Condo
- Property subtype: Condominium, Single Family Residence
Materials
- Brick
- Foundation: Concrete Perimeter
- Roof: Asphalt
Condition
- New construction: No
- Year built: 1982
- Major remodel year: 2021
Utilities & green energy
- Sewer: Public Sewer
- Water: Lake Michigan
Community & HOA
Community
- Security: Carbon Monoxide Detector(s)
- Subdivision: Dearborn Park
HOA
- Has HOA: Yes
- Amenities included: Bike Room/Bike Trails, Coin Laundry, Elevator in Residence, Storage, Park, Party Room, Sundeck, Pool, Security Door Lock(s), Tennis Court(s), Laundry, Elevator(s)
- Services included: Water, Insurance, Security, Cable TV, Pool, Lawn Care, Scavenger, Snow Removal, Internet
- HOA fee: $684 monthly
Location
- Region: Chicago
Financial & listing details
- Price per square foot: $268/sqft
- Annual tax amount: $5,113
- Date on market: 10/7/2026
- Ownership: Condo
Estimated market value
Not available
Estimated sales range
Not available
Not available
Price history
| Date | Event | Price |
|---|---|---|
| 9/28/2018 | Sold | $301,000-5.6%$241/sqft |
Source:  MRED as distributed by MLS GRID #10021060 Report a problem MRED as distributed by MLS GRID #10021060 Report a problem | ||
| 8/27/2018 | Pending sale | $319,000$255/sqft |
Source: One Eighty Real Estate Group #10021060 Report a problem | ||
| 8/11/2018 | Price change | $319,000-3%$255/sqft |
Source: David Kumskis #10021060 Report a problem | ||
| 7/17/2018 | Listed for sale | $329,000+14.8%$263/sqft |
Source: David Kumskis #10021060 Report a problem | ||
| 8/18/2015 | Sold | $286,500$229/sqft |
Source: Public Record Report a problem | ||
| 6/11/2015 | Sold | $286,500-7.3%$229/sqft |
Source: MRED as distributed by MLS GRID #08885134 Report a problem | ||
| 5/3/2015 | Pending sale | $309,000$247/sqft |
Source: Berkshire Hathaway HomeServices KoenigRubloff Realty Group #08885134 Report a problem | ||
| 4/9/2015 | Listed for sale | $309,000+23.1%$247/sqft |
Source: Berkshire Hathaway HomeServices KoenigRubloff #08885134 Report a problem | ||
| 3/17/2010 | Sold | $251,000+102.4%$201/sqft |
Source: Public Record Report a problem | ||
| 10/7/1994 | Sold | $124,000$99/sqft |
Source: Public Record Report a problem | ||
Public tax history
| Year | Property taxes | Tax assessment |
|---|---|---|
| 2024 | $5,113 -5.6% | $31,149 +7.4% |
| 2023 | $5,419 +3% | $28,999 |
| 2022 | $5,261 +1.9% | $28,999 |
| 2021 | $5,162 -2.9% | $28,999 +7.6% |
| 2020 | $5,314 +2% | $26,955 -8.2% |
| 2019 | $5,207 +1.7% | $29,348 |
| 2018 | $5,119 +5.5% | $29,348 +13.2% |
| 2017 | $4,854 +3.4% | $25,922 |
| 2016 | $4,692 +9.9% | $25,922 |
| 2015 | $4,269 +5.2% | $25,922 +6% |
| 2014 | $4,059 +2.3% | $24,446 |
| 2013 | $3,968 +0.7% | $24,446 |
| 2012 | $3,939 +23.9% | $24,446 +13% |
| 2011 | $3,179 +27.7% | $21,640 |
| 2010 | $2,490 +1.7% | $21,640 |
| 2009 | $2,449 +15.3% | $21,640 +0.8% |
| 2008 | $2,124 +3.2% | $21,461 |
| 2007 | $2,059 +0.8% | $21,461 |
| 2006 | $2,043 -5.1% | $21,461 +12.8% |
| 2005 | $2,154 +1.9% | $19,027 |
| 2004 | $2,113 +4.5% | $19,027 |
| 2003 | $2,023 -18% | $19,027 +38.6% |
| 2002 | $2,466 +21.7% | $13,728 |
| 2001 | $2,027 +6.6% | $13,728 |
| 2000 | $1,902 +0% | $13,728 +15.4% |
| 1999 | $1,902 | $11,900 |
Monthly payment
Est. payment
Payment breakdown
Explore the cost of this home by adjusting the details. Changes won't be saved.Climate risks
Neighborhood: Dearborn Park
Nearby schools
- $345,5002 bd2 ba-- sqft1143 S Plymouth Ct APT 101, Chicago, IL 60605Off Market
- $405,2002 bd3 ba1.2k sqft1143 S Plymouth Ct APT 102, Chicago, IL 60605Off Market
- $325,400-- bd-- ba-- sqft1143 S Plymouth Ct APT 103, Chicago, IL 60605Off Market
- $440,3002 bd3 ba1.2k sqft1143 S Plymouth Ct APT 105, Chicago, IL 60605Off Market

Similar homes
- $347,5002 bd2 ba1.2k sqft901 S Plymouth Ct APT 1905, Chicago, IL 60605Active
 MLS ID #12774137, Thomas Palmen, @properties Christie's International Real Estate. MRED as distributed by MLS GRID
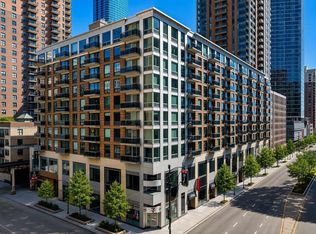
 - $374,0002 bd2 ba858 sqft1 E 8th St APT 605, Chicago, IL 60605Active
 MLS ID #12748436, Tad Szmelter, Coldwell Banker Realty. MRED as distributed by MLS GRID
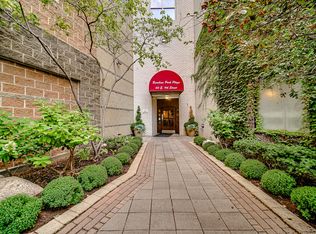
 - $330,0002 bd2 ba1.3k sqft40 E 9th St APT 1809, Chicago, IL 60605Active
 MLS ID #12729292, Dave Auffarth, Keller Williams ONEChicago. MRED as distributed by MLS GRID
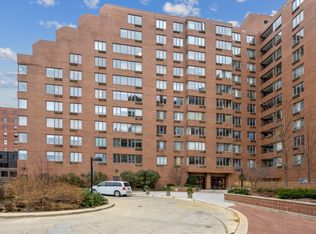
 - $295,0002 bd2 ba1.1k sqft801 S Plymouth Ct APT 306, Chicago, IL 60605Active
 MLS ID #12775110, Ying Li, Berkshire Hathaway HomeServices Chicago. MRED as distributed by MLS GRID
