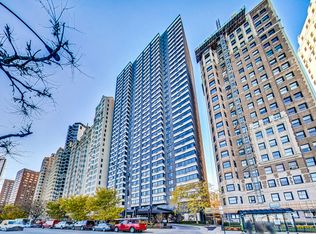
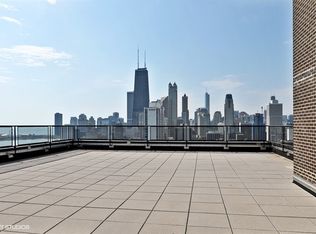
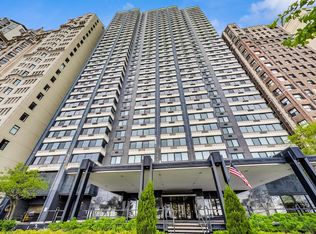
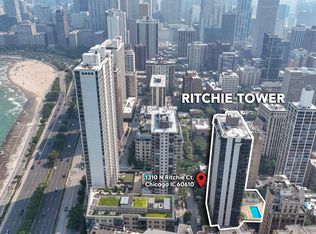
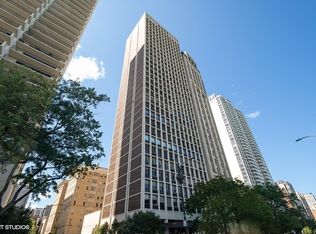
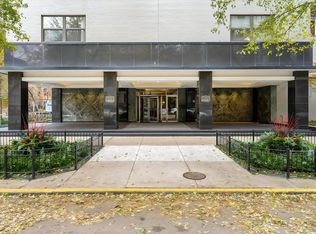
Spacious 3BR 2BA with breathtaking direct lake views from living room and dining area. Look north to North Ave. beach and south to Navy Pier. Freshly painted and new wide plank floors installed throughout. Features include: Crown moldings. Primary bedroom w/ wonderful city views, ensuite bath w/steam shower and multiple closets including a walk-in. Kitchen with granite counters, stainless steel appliances and 42 inch cabinets. Large second bedroom with unobstructed city views. Third bedroom/den has built in custom cabinets and French doors which open up to living room. Upgraded second bath. Seperate laundry room with full size washer/dryer. Building has recently been totally updated and is in A+ condition. This service oriented full amenity building has a 24 hour doorman, maintenance, security, on-site management, fitness center, bike room, roof deck w/grills and a party room. Pet friendly. Attached garage w/valet parking for $305 a month and paid guest parking is available. Excellant Gold Coast location close to everything this great city has to offer.
For sale
$545,000
Chicago, IL 60610
3beds
1,720sqft
Est.: Get pre-qualified
Condominium, Single Family Residence
Built in 1963
-- sqft lot
$533,000 Zestimate®
$317/sqft
$2,117/mo HOA
What's special
- 20 days |
- 32 |
- 2 |
Zillow last checked:
Listing updated:
Listing Provided by:
Gregory Brooks 773-697-5555,
Baird & Warner
Source: MRED as distributed by MLS GRID,MLS#: 12642134
Tour with a local agent
Facts & features
Interior
Bedrooms & bathrooms
- Bedrooms: 3
- Bathrooms: 2
- Full bathrooms: 2
Rooms
- Room types: No additional rooms
Primary bedroom
- Features: Flooring (Plank), Bathroom (Full)
- Level: Main
- Area: 221 Square Feet
- Dimensions: 17X13
Bedroom 2
- Features: Flooring (Plank)
- Level: Main
- Area: 180 Square Feet
- Dimensions: 15X12
Bedroom 3
- Features: Flooring (Plank)
- Level: Main
- Area: 165 Square Feet
- Dimensions: 15X11
Dining room
- Features: Flooring (Plank)
- Level: Main
- Area: 90 Square Feet
- Dimensions: 10X9
Kitchen
- Features: Kitchen (Granite Counters), Flooring (Plank)
- Level: Main
- Area: 96 Square Feet
- Dimensions: 12X8
Laundry
- Level: Main
- Area: 18 Square Feet
- Dimensions: 6X3
Living room
- Features: Flooring (Plank)
- Level: Main
- Area: 330 Square Feet
- Dimensions: 22X15
Heating
- Other
Cooling
- Wall Unit(s)
Appliances
- Included: Range, Microwave, Dishwasher, Refrigerator, Washer, Dryer, Disposal, Stainless Steel Appliance(s)
- Laundry: Main Level, Washer Hookup, In Unit
Features
- Elevator, Storage, Built-in Features, Walk-In Closet(s), Bookcases, Doorman, Granite Counters, Health Facilities, Lobby
- Basement: None
Interior area
- Total structure area: 0
- Total interior livable area: 1,720 sqft
Property
Parking
- Total spaces: 2
- Parking features: Yes, Leased, Attached, Garage
- Attached garage spaces: 2
Accessibility
- Accessibility features: No Disability Access
Features
- Patio & porch: Roof Deck, Deck
- Has view: Yes
- View description: Water, Front of Property
- Has water view: Yes
- Water view: Water,Front of Property
- Waterfront features: Lake Front
Lot
- Features: Landscaped
Details
- Parcel number: 17031030281143
- Special conditions: None
Construction
Type & style
- Home type: Condo
- Property subtype: Condominium, Single Family Residence
Materials
- Brick, Concrete
Condition
- New construction: No
- Year built: 1963
Utilities & green energy
- Sewer: Public Sewer
- Water: Lake Michigan, Public
Community & HOA
Community
- Features: Sidewalks, Street Lights
HOA
- Has HOA: Yes
- Amenities included: Bike Room/Bike Trails, Door Person, Coin Laundry, Elevator in Residence, Exercise Room, Storage, On Site Manager/Engineer, Party Room, Sundeck, Security Door Lock(s), Service Elevator(s), Laundry, Elevator(s), Private Laundry Hkup, Security
- Services included: Heat, Water, Insurance, Security, Doorman, Cable TV, Exercise Facilities, Exterior Maintenance, Lawn Care, Scavenger, Snow Removal, Internet
- HOA fee: $2,117 monthly
Location
- Region: Chicago
Financial & listing details
- Price per square foot: $317/sqft
- Annual tax amount: $9,150
- Date on market: 5/7/2026
- Cumulative days on market: 3 days
- Listing agreement: Exclusive Right To Sell
Estimated market value
$533,000
$506,000 - $560,000
$4,557/mo
Price history
| Date | Event | Price |
|---|---|---|
| 5/26/2026 | Listed for sale | $545,000+25.3%$317/sqft |
Source: MRED as distributed by MLS GRID #12642134 Report a problem | ||
| 7/3/2023 | Listing removed | -- |
Source:  MRED as distributed by MLS GRID #11815407 Report a problem MRED as distributed by MLS GRID #11815407 Report a problem | ||
| 6/23/2023 | Listed for sale | $435,000$253/sqft |
Source: MRED as distributed by MLS GRID #11815407 Report a problem | ||
| 5/29/2023 | Contingent | $435,000$253/sqft |
Source: MRED as distributed by MLS GRID #11780898 Report a problem | ||
| 5/11/2023 | Price change | $435,000-3.3%$253/sqft |
Source: MRED as distributed by MLS GRID #11780898 Report a problem | ||
| 3/13/2023 | Listed for sale | $450,000$262/sqft |
Source: MRED as distributed by MLS GRID #11718016 Report a problem | ||
| 3/9/2023 | Contingent | $450,000$262/sqft |
Source: MRED as distributed by MLS GRID #11718016 Report a problem | ||
| 2/13/2023 | Price change | $450,000-5.3%$262/sqft |
Source: MRED as distributed by MLS GRID #11718016 Report a problem | ||
| 11/29/2022 | Price change | $475,000-4.8%$276/sqft |
Source: MRED as distributed by MLS GRID #11680171 Report a problem | ||
| 10/18/2022 | Listed for sale | $499,000+14157.1%$290/sqft |
Source: MRED as distributed by MLS GRID #11655275 Report a problem | ||
| 9/9/2011 | Listing removed | $3,500$2/sqft |
Source: Real Property Management Group Report a problem | ||
| 9/7/2011 | Listed for sale | $3,500-99.2%$2/sqft |
Source: Real Property Management Group Report a problem | ||
| 8/5/2011 | Listing removed | $3,275$2/sqft |
Source: Rentbits Report a problem | ||
| 5/22/2011 | Listed for rent | $3,275$2/sqft |
Source: Rentbits Report a problem | ||
| 7/24/2009 | Sold | $452,000+208.2%$263/sqft |
Source: MRED as distributed by MLS GRID #07239555 Report a problem | ||
| 3/15/1994 | Sold | $146,666$85/sqft |
Source: Public Record Report a problem | ||
Public tax history
| Year | Property taxes | Tax assessment |
|---|---|---|
| 2023 | $10,057 -0.9% | $50,982 -3.3% |
| 2022 | $10,144 -6.6% | $52,737 -8% |
| 2021 | $10,857 +12.4% | $57,322 +23.4% |
| 2020 | $9,658 +2.3% | $46,457 -7.9% |
| 2019 | $9,441 +1.7% | $50,419 |
| 2018 | $9,281 +5.1% | $50,419 +13.6% |
| 2017 | $8,827 +5.2% | $44,380 |
| 2016 | $8,389 +9.6% | $44,380 |
| 2015 | $7,652 +14.2% | $44,380 +14.7% |
| 2014 | $6,701 +2.2% | $38,685 |
| 2013 | $6,558 -5.5% | $38,685 |
| 2012 | $6,942 +5% | $38,685 -5.2% |
| 2011 | $6,612 -12.8% | $40,806 -12.5% |
| 2010 | $7,586 +4.4% | $46,616 |
| 2009 | $7,269 +6.6% | $46,616 -1.9% |
| 2008 | $6,819 +1% | $47,539 |
| 2007 | $6,752 -1.1% | $47,539 |
| 2006 | $6,825 -10.8% | $47,539 +1.6% |
| 2005 | $7,647 +1% | $46,800 |
| 2004 | $7,570 +2.2% | $46,800 |
| 2003 | $7,406 +45.5% | $46,800 +65.1% |
| 2002 | $5,091 +11.7% | $28,338 |
| 2001 | $4,557 +24.1% | $28,338 |
| 2000 | $3,672 -0.3% | $28,338 +34.2% |
| 1999 | $3,684 | $21,112 |
Monthly payment
Est. payment$--/mo
Payment breakdown
Explore the cost of this home by adjusting the details. Changes won't be saved.
All calculations are estimates and provided by Zillow, Inc. for informational purposes only. Actual amounts may vary.
HOA fees may include property taxes on listings classified as Co-Ops. Contact the listing agent and/or owner for fee details.
Mortgage interest rates are dependent on a number of factors, including credit score, down payment, and repayment length. Interest rate data provided by Zillow Group Marketplace, Inc. as of 1/1/1970 from various mortgage lenders with which we have lead or other similar arrangements; the Estimated Payment is an average of those rates.
See how much you could borrow to make a competitive offer.
Climate risks
Neighborhood: Gold Coast
Nearby schools
GreatSchools rating
- 4/10Ogden Elementary SchoolGrades: PK-8Distance: 0.6 mi
- 7/10Lincoln Park High SchoolGrades: 9-12Distance: 1.2 mi
Schools provided by the listing agent
- District: 299
Source: MRED as distributed by MLS GRID. This data may not be complete. We recommend contacting the local school district to confirm school assignments for this home.
A local agent can set up tours, give advice and negotiate with sellers.

Nearby cities
Nearby neighborhoods
Nearby zip codes
Other Chicago Topics
