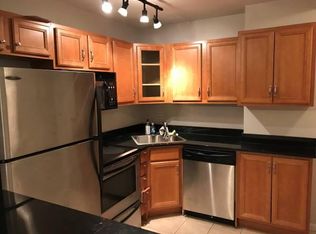
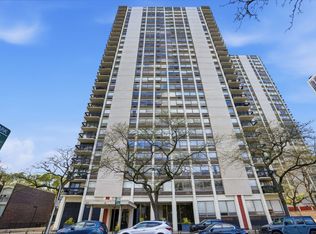
Welcome home to this bright and spacious 1 bedroom with balcony located in Cummings House, nestled in the heart of Gold Coast/Old Town's historic Sandburg Village. This north east-facing unit has an abundance of natural light and features an open floor plan, a generously sized bedroom, a fantastic kitchen with a breakfast bar, and lots of cabinetry, hardwood floors throughout. Step outside on your oversized balcony to enjoy the beautiful skyline and lake views. Freshly painted throughout with modern light fixtures and an updated marble tiled bathroom this home is the perfect urban getaway. Enjoy full-service amenities including a doorman, 24 hour on call maintenance, parking garage, bike storage facility, rooftop deck with stunning city views, laundry room, dedicated package/receiving locker room, outdoor pool with cabanas and private tennis (pickleball) courts. Perfectly situated between the Gold Coast, Lincoln Park, and north avenue beach, and walking distance to red/brown line, clark and lasalle street buses. This prime location offers easy access to the renowned Gold Coast and Old Town restaurants, Chicago History Museum, Second City, Zanies comedy club, oak street boutiques, Fresh Market, Aldi, Potash Market, Foxtrot Market, and lakefront paths. Come see why you should call this wonderful place your home!
Active
$298,900
Chicago, IL 60610
1beds
--sqft
Est.:
Condominium, Single Family Residence
Built in 1965
-- sqft lot
$291,800 Zestimate®
$--/sqft
$572/mo HOA
What's special
Modern light fixturesOversized balconyNorth east-facing unitGenerously sized bedroomFreshly painted throughoutOpen floor planLots of cabinetry
- 47 days |
- 160 |
- 7 |
Zillow last checked:
Listing updated:
Listing courtesy of:
Jillian Hessberger 847-630-6408,
Compass,
Giovanni Leopaldi 708-935-1983,
Compass
Source: MRED as distributed by MLS GRID,MLS#: 12604598
Tour with a local agent
Facts & features
Interior
Bedrooms & bathrooms
- Bedrooms: 1
- Bathrooms: 1
- Full bathrooms: 1
Rooms
- Room types: No additional rooms
Primary bedroom
- Features: Flooring (Hardwood)
- Level: Main
- Area: 121 Square Feet
- Dimensions: 11X11
Kitchen
- Features: Flooring (Hardwood)
- Level: Main
- Area: 72 Square Feet
- Dimensions: 9X8
Living room
- Features: Flooring (Hardwood)
- Level: Main
- Area: 176 Square Feet
- Dimensions: 16X11
Heating
- Radiator(s)
Cooling
- Wall Unit(s)
Appliances
- Included: Range, Refrigerator
- Laundry: Common Area
Features
- Storage, Open Floorplan, Doorman
- Flooring: Hardwood
- Basement: None
Interior area
- Total structure area: 0
Video & virtual tour
Property
Parking
- Parking features: Yes, Leased, Attached, Garage
- Has attached garage: Yes
Accessibility
- Accessibility features: No Disability Access
Features
- Has view: Yes
- View description: Front of Property
- Water view: Front of Property
Details
- Parcel number: 17042160641144
- Special conditions: List Broker Must Accompany
Construction
Type & style
- Home type: Condo
- Property subtype: Condominium, Single Family Residence
Materials
- Combination
Condition
- New construction: No
- Year built: 1965
Utilities & green energy
- Sewer: Public Sewer
- Water: Lake Michigan
Community & HOA
HOA
- Has HOA: Yes
- Amenities included: Bike Room/Bike Trails, Door Person, Elevator(s), On Site Manager/Engineer, Sundeck, Receiving Room, Laundry
- Services included: Heat, Water, Insurance, Doorman, Cable TV, Exterior Maintenance, Scavenger, Snow Removal, Internet
- HOA fee: $572 monthly
Location
- Region: Chicago
Financial & listing details
- Annual tax amount: $2,623
- Date on market: 4/7/2026
- Ownership: Condo
Estimated market value
$291,800
$277,000 - $306,000
$2,754/mo
Price history
| Date | Event | Price |
|---|---|---|
| 4/7/2026 | Listed for sale | $298,900+86.8% |
Source:  MRED as distributed by MLS GRID #12604598 Report a problem MRED as distributed by MLS GRID #12604598 Report a problem | ||
| 7/28/2005 | Sold | $160,000 |
Source: Public Record Report a problem | ||
Public tax history
| Year | Property taxes | Tax assessment |
|---|---|---|
| 2023 | $2,408 +3.5% | $14,729 |
| 2022 | $2,326 +1.5% | $14,729 |
| 2021 | $2,292 -22.2% | $14,729 +11.4% |
| 2020 | $2,945 +2.2% | $13,219 -7.8% |
| 2019 | $2,882 +1.7% | $14,345 |
| 2018 | $2,834 +4.3% | $14,345 +13.7% |
| 2017 | $2,717 +7.5% | $12,622 |
| 2016 | $2,528 +9.3% | $12,622 |
| 2015 | $2,313 +27.2% | $12,622 +28.8% |
| 2014 | $1,818 +2% | $9,799 |
| 2013 | $1,782 +1.4% | $9,799 |
| 2012 | $1,758 +1.2% | $9,799 -8.6% |
| 2011 | $1,737 -5.5% | $10,718 -5.1% |
| 2010 | $1,838 -9.3% | $11,294 -13.1% |
| 2009 | $2,027 +10.1% | $13,001 +1.3% |
| 2008 | $1,841 +1% | $12,831 |
| 2007 | $1,822 -1.1% | $12,831 |
| 2006 | $1,842 -4.1% | $12,831 +9.2% |
| 2005 | $1,921 +84.9% | $11,754 |
| 2004 | $1,039 +4.5% | $11,754 |
| 2003 | $994 -5.4% | $11,754 +53.2% |
| 2002 | $1,051 -20.9% | $7,674 |
| 2001 | $1,329 +124.6% | $7,674 |
| 2000 | $592 -39.8% | $7,674 +51.1% |
| 1999 | $982 | $5,079 |
Monthly payment
Est. payment$--/mo
Payment breakdown
Explore the cost of this home by adjusting the details. Changes won't be saved.
All calculations are estimates and provided by Zillow, Inc. for informational purposes only. Actual amounts may vary.
HOA fees may include property taxes on listings classified as Co-Ops. Contact the listing agent and/or owner for fee details.
Mortgage interest rates are dependent on a number of factors, including credit score, down payment, and repayment length. Interest rate data provided by Zillow Group Marketplace, Inc. as of 1/1/1970 from various mortgage lenders with which we have lead or other similar arrangements; the Estimated Payment is an average of those rates.
See how much you could borrow to make a competitive offer.
Climate risks
Neighborhood: Old Town
Nearby schools
GreatSchools rating
- 4/10Ogden Elementary SchoolGrades: PK-8Distance: 0.5 mi
- 7/10Lincoln Park High SchoolGrades: 9-12Distance: 1.1 mi
Schools provided by the listing agent
- Elementary: Ogden Ave Elementary School
- Middle: Ogden Ave Elementary School
- High: Lincoln Park High School
- District: 102
Source: MRED as distributed by MLS GRID. This data may not be complete. We recommend contacting the local school district to confirm school assignments for this home.
A local agent can set up tours, give advice and negotiate with sellers.
A local lender can help you make sure your offer is ready when you are.

Nearby cities
Nearby neighborhoods
Nearby zip codes
Other Chicago Topics
