Penthouse Living | Private Rooftop Terrace & Skyline Views | 3 Bed / 2 Bath
Enjoy panoramic Chicago skyline views from your own private rooftop terrace at 2345 W Monroe Street, Unit 4E. This contemporary three-bedroom, two-bathroom penthouse offers approximately 1,600 square feet of interior living space, plus an expansive private terrace and a rooftop bonus room ideal for a home office or creative space.
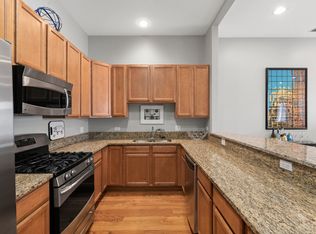
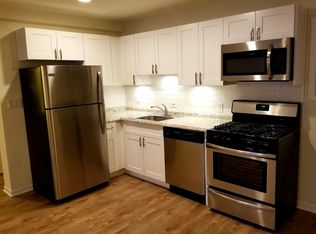
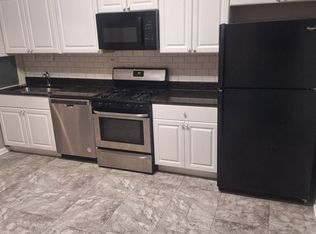
The bright, open living and dining area features oversized windows and a spacious layout for relaxing or entertaining. The modern kitchen includes a large island with seating, quartz countertops, sleek cabinetry, stainless steel appliances and generous storage.
The primary suite offers a walk-in closet and an en-suite bathroom with a double vanity and spacious shower. Two additional bedrooms provide flexibility for guests, everyday living or working from home. An in-unit washer and dryer and central heating and air conditioning add everyday convenience.
Interior stairs lead to the rooftop bonus room and private terrace an exceptional outdoor space for dining, lounging and enjoying the city skyline. A separate rear deck provides even more room to unwind.
Located near the United Center and Illinois Medical District, with convenient access to the West Loop, Pete's Fresh Market, CTA Blue Line and I-290.
Highlights:
* Three bedrooms and two full bathrooms
* Approximately 1,600 sq ft of interior living space
* Expansive private rooftop terrace with skyline views
* Rooftop bonus room with interior access
* Additional rear deck
* In-unit laundry and central heating/cooling
* Garage parking available
* Furnished or unfurnished options available
Owner pays for electricity and gas .
Apartment for rent
Apartment
Available Fri Jan 1 2027
Cats, dogs OK
Air conditioner, central air
Hookups laundry
Attached garage parking
Forced air
What's special
Contemporary three-bedroom two-bathroom penthouseExpansive private terraceSleek cabinetryPanoramic chicago skyline viewsLarge island with seatingOversized windowsPrivate rooftop terrace
- 7 hours |
- -- |
- -- |
Zillow last checked:
Listing updated:

Facts & features
Interior
Bedrooms & bathrooms
- Bedrooms: 3
- Bathrooms: 2
- Full bathrooms: 2
Heating
- Forced Air
Cooling
- Air Conditioner, Central Air
Appliances
- Included: Dishwasher, Freezer, Microwave Oven, Oven, Refrigerator
- Laundry: Hookups
Features
- Walk In Closet
- Flooring: Hardwood, Tile
- Furnished: Yes
Interior area
- Total interior livable area: 2,000 sqft
Property
Parking
- Parking features: Attached, Garage
- Has attached garage: Yes
- Details: Contact manager
Features
- Patio & porch: Patio
Details
- Additional structures: Garage(s)
Construction
Type & style
- Home type: Apartment
- Property subtype: Apartment
Utilities & green energy
- Utilities for property: Electricity, Gas
Building
Management
- Pets allowed: Yes
Community & HOA
Location
- Region: Chicago
Financial & listing details
- Lease term: 1 Year
Price history
| Date | Event | Price |
|---|---|---|
| 11/6/2026 | Listed for rent | $5,000$3/sqft |
Source: Zillow Rentals Report a problem | ||
| 10/8/2021 | Sold | $459,000$230/sqft |
Source:  MRED as distributed by MLS GRID #11161120 Report a problem | ||
| 8/10/2021 | Pending sale | $459,000$230/sqft |
Source: MRED as distributed by MLS GRID #11161120 Report a problem | ||
| 7/19/2021 | Listed for sale | $459,000$230/sqft |
Source: MRED as distributed by MLS GRID #11161120 Report a problem | ||