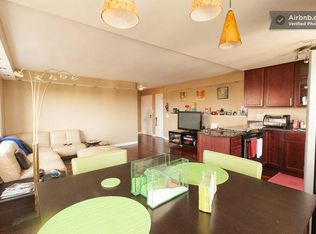
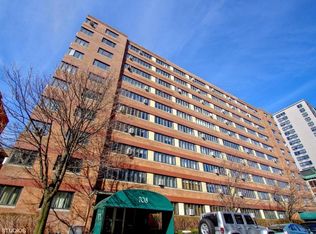
Wake up to all-day sunlight in this bright 1BR/1BA just steps from the lake. Your plants will thrive, and so will you! Spacious living area with large windows, cozy carpet, and an open kitchen for easy entertaining. Peaceful bedroom with great closet space. Monthly assessment includes electric, water, gas, basic cable, and internet. It covers almost everything! Well-managed building with on-site laundry, extra storage, and a rooftop deck boasting stunning lake and city views. Parking available for rent in the building, with additional street parking nearby. Walk to the lakefront, Wrigley, Whole Foods, Starbucks, and endless dining & nightlife. Comfort, convenience, and location all in one sunny package!
Closed
Zillow last checked:
Listing updated:
Bought with:
Ian Jaleco
Baird & Warner
Source: MRED as distributed by MLS GRID,MLS#: 12445918
Price history
| Date | Event | Price |
|---|---|---|
| 8/21/2026 | Sold | $152,000-4.4%$190/sqft |
Source:  MRED as distributed by MLS GRID #12445918 Report a problem MRED as distributed by MLS GRID #12445918 Report a problem | ||
| 7/3/2026 | Pending sale | $159,000$199/sqft |
Source: MRED as distributed by MLS GRID #12445918 Report a problem | ||
| 5/31/2026 | Listed for sale | $159,000-3.6%$199/sqft |
Source: MRED as distributed by MLS GRID #12445918 Report a problem | ||
| 5/20/2026 | Listing removed | $164,900$206/sqft |
Source: MRED as distributed by MLS GRID #12445918 Report a problem | ||
| 5/4/2026 | Contingent | $164,900$206/sqft |
Source: MRED as distributed by MLS GRID #12445918 Report a problem | ||
| 2/25/2026 | Price change | $164,900-2.4%$206/sqft |
Source: MRED as distributed by MLS GRID #12445918 Report a problem | ||
| 8/14/2025 | Listed for sale | $169,000+275.6%$211/sqft |
Source: MRED as distributed by MLS GRID #12445918 Report a problem | ||
| 8/26/1998 | Sold | $45,000$56/sqft |
Source: Public Record Report a problem | ||
Nearby homes
- $204,7001 bd1 ba900 sqft700 W Bittersweet Pl #101, Chicago, IL 60613Off Market
- $225,6002 bd1 ba850 sqft700 W Bittersweet Pl #102, Chicago, IL 60613Off Market
- $195,0001 bd1 ba900 sqft700 W Bittersweet Pl APT 104, Chicago, IL 60613Off Market
- $236,2001 bd1 ba900 sqft700 W Bittersweet Pl APT 106, Chicago, IL 60613Off Market
Get a cash offer in 3 minutes
Find out how much your home could sell for in as little as 3 minutes with a no-obligation cash offer.
Estimated market value
$158,600
