Skip main navigation
Closed
  • $835,000

     Chicago, IL 60614

    3beds
    --sqft
    Townhouse, Single Family Residence
    Built in 1991
    -- sqft lot
    $1,060,100 Zestimate®
    $--/sqft
    $4,913 Estimated rent

    Home value

    $1,060,100

    $996,000 - $1.13M

    $4,913/mo

    Zestimate® history
    Loading
    Loading...

    Owner options

    List your home for rent

    $4,913/mo

    Rent Zestimate®

    Find your next renter with Zillow Rental Manager. Plus, with online applications, you can quickly screen prospective tenants – for free.

    Learn more

    $4,913/mo

    Rent Zestimate®

    Refinance and save

    $5,150/mo

    Est. payment

    Refinancing to a lower rate could help reduce your monthly payments and save thousands over the life of the loan.

    See today's rates

    $5,150/mo

    Est. payment

    Explore your selling options

    Work with a Zillow partner agent

    Leverage their expertise and Zillow's premium Showcase listings to get your home seen by more buyers.

    Get started

    List with your own agent

    Get your home in front of millions of buyers by listing it on Zillow.

    Learn how to do it

    Sell it yourself

    Take full control of how buyers see your home on Zillow by listing For Sale by Owner (FSBO).

    List your home

    What's special

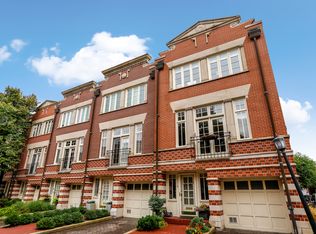
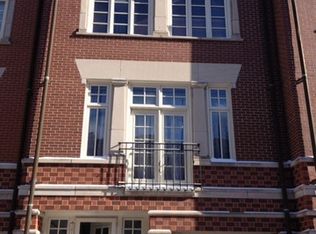
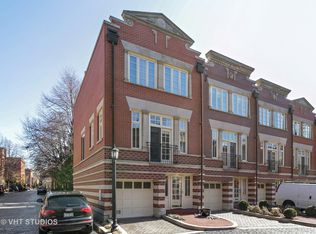
    Must-see 3-bedroom, 3-bathroom townhome located in Lincoln Park's popular Embassy Club. This special home is truly styling after a designer makeover that includes many thoughtfully curated updates, including fresh paint, renovated bathrooms, a remodeled kitchen, new carpet, custom-built features, multiple outdoor spaces, and so much more. The home has a well-designed layout that lives like a single-family residence and even has an attached garage. On the first floor, you'll find a spacious foyer, a full bathroom, and a versatile bedroom that could be used as a family room or home office. The second floor features distinct living and dining room areas with unique touches like built-in shelving, a cozy two-sided fireplace, and custom wood shutters. The chef's kitchen features white cabinetry, stylish brass hardware, stainless steel appliances, brand-new quartz countertops, a chic tile backsplash, new pendant lighting, and plenty of storage. French doors open to a balcony overlooking the home's beautifully landscaped private courtyard. The primary suite boasts an en-suite bathroom with two large vanities, a skylight, a soaking tub, a separate walk-in shower with a bench, and porcelain flooring. The second bedroom is spacious and flexible and could easily be converted into two distinct rooms if needed. The house is conveniently located just steps away from Wrightwood Park, which features a playground, a baseball diamond, a soccer field, and a public pool. It is also within walking distance of restaurants, boutiques, and public transportation, making Lincoln Park one of Chicago's most desirable neighborhoods.

    Zillow last checked:

    Listing updated:

    Listed by:

    Kimber Galvin 312-339-6900,

    Berkshire Hathaway HomeServices Chicago,

    Drew Westergreen 312-305-6900,

    Berkshire Hathaway HomeServices Chicago

    Bought with:

    Emily Sachs Wong

    @properties Christie's International Real Estate

    Emily Sachs Wong

    @properties Christie's International Real Estate

    Source: MRED as distributed by MLS GRID,MLS#: 11934531MLS Logo

    Facts & features

    Interior

    Bedrooms & bathrooms
    • Bedrooms: 3
    • Bathrooms: 3
    • Full bathrooms: 3
    Rooms
    • Room types: Deck, Terrace
    Primary bedroom
    • Features: Flooring (Carpet), Window Treatments (Window Treatments), Bathroom (Full)
    • Level: Third
    • Area: 204 Square Feet
    • Dimensions: 17X12
    Bedroom 2
    • Features: Flooring (Carpet), Window Treatments (Window Treatments)
    • Level: Third
    • Area: 187 Square Feet
    • Dimensions: 17X11
    Bedroom 3
    • Features: Flooring (Carpet), Window Treatments (Window Treatments)
    • Level: Main
    • Area: 228 Square Feet
    • Dimensions: 19X12
    Deck
    • Features: Flooring (Hardwood)
    • Level: Second
    • Area: 105 Square Feet
    • Dimensions: 15X7
    Dining room
    • Features: Flooring (Hardwood)
    • Level: Second
    • Area: 160 Square Feet
    • Dimensions: 16X10
    Kitchen
    • Features: Kitchen (Eating Area-Breakfast Bar, Island, Pantry-Closet, Updated Kitchen), Flooring (Hardwood), Window Treatments (Window Treatments)
    • Level: Second
    • Area: 228 Square Feet
    • Dimensions: 19X12
    Laundry
    • Features: Flooring (Hardwood)
    • Level: Second
    • Area: 32 Square Feet
    • Dimensions: 8X4
    Living room
    • Features: Flooring (Hardwood), Window Treatments (Window Treatments)
    • Level: Second
    • Area: 266 Square Feet
    • Dimensions: 19X14
    Other
    • Features: Flooring (Stone)
    • Level: Main
    • Area: 228 Square Feet
    • Dimensions: 19X12
    Heating
    • Natural Gas, Forced Air
    Cooling
    • Central Air
    Appliances
    • Included: Range, Microwave, Dishwasher, Refrigerator, Washer, Dryer, Disposal, Stainless Steel Appliance(s)
    • Laundry: Washer Hookup, Upper Level, In Unit
    Features
    • 1st Floor Bedroom, Built-in Features, Open Floorplan
    • Flooring: Hardwood, Carpet
    • Windows: Screens, Skylight(s)
    • Basement: None
    • Number of fireplaces: 1
    • Fireplace features: Gas Log, Gas Starter, Living Room, Dining Room
    Interior area
    • Total structure area: 0

    Property

    Parking
    • Total spaces: 2
    • Parking features: Garage Door Opener, On Site, Garage Owned, Attached, Driveway, Owned, Garage
    • Attached garage spaces: 1
    • Has uncovered spaces: Yes
    Accessibility
    • Accessibility features: No Disability Access
    Features
    • Patio & porch: Deck, Patio
    Details
    • Parcel number: 14293022480000
    • Special conditions: List Broker Must Accompany

    Construction

    Type & style
    • Home type: Townhouse
    • Property subtype: Townhouse, Single Family Residence
    Materials
    • Brick
    Condition
    • New construction: No
    • Year built: 1991

    Utilities & green energy

    • Sewer: Public Sewer
    • Water: Lake Michigan

    Community & HOA

    HOA
    • Has HOA: Yes
    • Services included: Water, Exterior Maintenance, Lawn Care, Scavenger, Snow Removal
    • HOA fee: $235 monthly
    Location
    • Region: Chicago

    Financial & listing details

    • Annual tax amount: $13,809
    • Date on market: 2/22/2024
    • Listing terms: Conventional
    • Ownership: Condo

    Price history

    DateEventPrice
    2/21/2024Sold$835,000-1.2%
    Source: MRED as distributed by MLS GRID #11934531 Report a problem
    11/20/2023Listing removed$845,000
    Source: Berkshire Hathaway HomeServices Chicago #11911669 Report a problem
    10/19/2023Listed for sale$845,000
    Source: Berkshire Hathaway HomeServices Chicago #11911669 Report a problem
    10/6/2023Contingent$845,000
    Source: Berkshire Hathaway HomeServices Chicago #11883390 Report a problem
    10/6/2023Pending sale$845,000
    Source: Berkshire Hathaway HomeServices Chicago #11883390 Report a problem
    9/12/2023Price change$845,000-3.4%
    Source: MRED as distributed by MLS GRID #11883390 Report a problem
    8/22/2023Listed for sale$875,000+21.5%
    Source: MRED as distributed by MLS GRID #11846605 Report a problem
    4/5/2018Sold$720,000+3%
    Source: MRED as distributed by MLS GRID #09850800 Report a problem
    2/20/2018Pending sale$699,000
    Source: Compass Real Estate #09850800 Report a problem
    2/6/2018Listed for sale$699,000+9.2%
    Source: Compass Real Estate #09850800 Report a problem
    8/18/2005Sold$640,000+68.9%
    Source: Public Record Report a problem
    6/3/1996Sold$379,000
    Source: Public Record Report a problem

    Public tax history

    YearProperty taxesTax assessment
    2024$16,415 +13.3%$85,000 +18.1%
    2023$14,492 +2.7%$72,000
    2022$14,106 +2.1%$72,000
    2021$13,809 -9.2%$72,000 +5.5%
    2020$15,201 +2%$68,237 -8%
    2019$14,902 +6.7%$74,171
    2018$13,973 +6.6%$74,171 +15.4%
    2017$13,113 +0.5%$64,288 -5%
    2016$13,049 +5.4%$67,648 -3.6%
    2015$12,382 +44.3%$70,196 +43.8%
    2014$8,581 +2.1%$48,817
    2013$8,400 +1.1%$48,817
    2012$8,312 +2.5%$48,817 -6.2%
    2011$8,109 -0.8%$52,059
    2010$8,175 +4.3%$52,059
    2009$7,840 -12.8%$52,059 -19.3%
    2008$8,992 +0.9%$64,530
    2007$8,915 -0.9%$64,530
    2006$8,999 -5.6%$64,530 +7.2%
    2005$9,536 +12.5%$60,187
    2004$8,480 +2.9%$60,187
    2003$8,237 +3.3%$60,187 +30.2%
    2002$7,978 +4.2%$46,226
    2001$7,654 +9.3%$46,226
    2000$7,003 -0.5%$46,226 +20.2%
    1999$7,038 $38,453

    Neighborhood: Lincoln Park

    Nearby schools

    GreatSchools rating
    Schools provided by the listing agent
    • Elementary: Prescott Elementary School
    • Middle: Prescott Elementary School
    • High: Lincoln Park High School
    • District: 299

    Source: MRED as distributed by MLS GRID. This data may not be complete. We recommend contacting the local school district to confirm school assignments for this home.

    Get a cash offer in 3 minutes
    Find out how much your home could sell for in as little as 3 minutes with a no-obligation cash offer.
    Estimated market value
    $1,060,100
    Get a cash offer in 3 minutes
    Find out how much your home could sell for in as little as 3 minutes with a no-obligation cash offer.
    Estimated market value
    $1,060,100