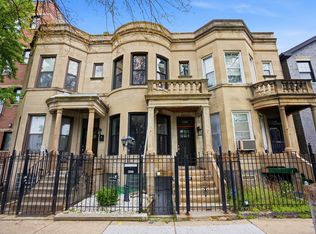
Gorgeous, well-maintained 4 beds/3 full baths duplex down grey-stone avail now in Historic Grand Boulevard! Main level has hardwood floors in living/dining/kitchen, stainless steel appliances, granite countertops, recessed lighting and ceiling fans throughout. Living area has electric fireplace w/mantle and beautiful bay windows for plenty of sunlight. 2 nice-sized carpeted bedrooms on main level w/main bath which has soaking tub/shower. Master suite has large bedroom w/full private bath w/double sinks, European shower, and heated floors. Cozy walk-in closet w/custom shelves, steel shutters on back windows for privacy/security. Below level has huge family room/den w/wet-bar, side-by-side washer/dryer in separate closet, huge bedroom w/wall to wall closet, and full shared bath w/shower/tub! Unit includes one assigned garage parking space w/remote, storage unit and semi-private deck on first level! Truly, a gem on a nice tree-lined block! Don't miss your opportunity to own a piece of history in the heart of Bronzeville!
For sale
$469,900
Chicago, IL 60615
4beds
2,500sqft
Est.: Get pre-qualified
Condominium, Duplex, Single Family Residence
Built in 1905
-- sqft lot
$465,300 Zestimate®
$188/sqft
$197/mo HOA
What's special
- 1 day |
- 66 |
- 4 |
Zillow last checked:
Listing updated:
Listing Provided by:
Marjorie Tatum 312-216-2422,
Keller Williams ONEChicago
Source: MRED as distributed by MLS GRID,MLS#: 12661298
Tour with a local agent
Facts & features
Interior
Bedrooms & bathrooms
- Bedrooms: 4
- Bathrooms: 3
- Full bathrooms: 3
Rooms
- Room types: No additional rooms
Primary bedroom
- Features: Flooring (Carpet), Window Treatments (Blinds), Bathroom (Full, Double Sink, Lever/Easy to use faucets, Shower Only)
- Level: Main
- Area: 195 Square Feet
- Dimensions: 15X13
Bedroom 2
- Features: Flooring (Carpet), Window Treatments (Blinds)
- Level: Main
- Area: 150 Square Feet
- Dimensions: 15X10
Bedroom 3
- Features: Flooring (Carpet), Window Treatments (Blinds)
- Level: Main
- Area: 120 Square Feet
- Dimensions: 12X10
Bedroom 4
- Features: Flooring (Carpet), Window Treatments (Blinds)
- Level: Lower
- Area: 208 Square Feet
- Dimensions: 16X13
Dining room
- Features: Flooring (Hardwood), Window Treatments (Blinds)
- Level: Main
- Dimensions: COMBO
Kitchen
- Features: Kitchen (Eating Area-Breakfast Bar, Island), Flooring (Hardwood)
- Level: Main
- Area: 100 Square Feet
- Dimensions: 10X10
Laundry
- Features: Flooring (Carpet)
- Level: Lower
- Area: 35 Square Feet
- Dimensions: 7X5
Living room
- Features: Flooring (Hardwood), Window Treatments (Bay Window(s), Blinds)
- Level: Main
- Area: 320 Square Feet
- Dimensions: 20X16
Heating
- Natural Gas, Radiant Floor
Cooling
- Central Air
Appliances
- Included: Range, Microwave, Dishwasher
- Laundry: In Unit, Laundry Closet
Features
- Wet Bar, 1st Floor Bedroom, In-Law Floorplan, Storage, Walk-In Closet(s), Open Floorplan, Pantry
- Flooring: Hardwood, Carpet
- Windows: Bay Window(s), Blinds
- Basement: None
- Number of fireplaces: 1
- Fireplace features: Electric, Living Room
Interior area
- Total structure area: 0
- Total interior livable area: 2,500 sqft
Property
Parking
- Total spaces: 3
- Parking features: Tandem, Yes, Other, Detached, Garage
- Garage spaces: 3
Accessibility
- Accessibility features: No Disability Access
Details
- Parcel number: 20102090391001
- Special conditions: List Broker Must Accompany
Construction
Type & style
- Home type: Condo
- Property subtype: Condominium, Duplex, Single Family Residence
Materials
- Brick
Condition
- New construction: No
- Year built: 1905
Utilities & green energy
- Sewer: Public Sewer
- Water: Public
Community & HOA
HOA
- Has HOA: Yes
- Services included: Water, Parking, Insurance, Exterior Maintenance, Scavenger
- HOA fee: $197 monthly
Location
- Region: Chicago
Financial & listing details
- Price per square foot: $188/sqft
- Annual tax amount: $6,707
- Date on market: 5/28/2026
- Cumulative days on market: 2 days
- Listing agreement: Exclusive Right To Sell
Estimated market value
$465,300
$442,000 - $489,000
$3,211/mo
Price history
| Date | Event | Price |
|---|---|---|
| 5/29/2026 | Listed for sale | $469,900+72.4%$188/sqft |
Source: MRED as distributed by MLS GRID #12661298 Report a problem | ||
| 4/12/2016 | Sold | $272,500$109/sqft |
Source:  MRED as distributed by MLS GRID #09126993 Report a problem MRED as distributed by MLS GRID #09126993 Report a problem | ||
| 2/22/2016 | Pending sale | $272,500$109/sqft |
Source: Jameson Sotheby's International Realty #09126993 Report a problem | ||
| 10/10/2015 | Price change | $272,500-0.9%$109/sqft |
Source: Coldwell Banker Residential Brokerage - Hyde Park #09006504 Report a problem | ||
| 9/5/2015 | Listed for sale | $274,900$110/sqft |
Source: Coldwell Banker Residential Brokerage - Hyde Park #09006504 Report a problem | ||
| 9/1/2015 | Pending sale | $274,900$110/sqft |
Source: Coldwell Banker Residential Brokerage - Hyde Park #09006504 Report a problem | ||
| 8/9/2015 | Listed for sale | $274,900+7.8%$110/sqft |
Source: Coldwell Banker Residential Brokerage - Hyde Park #09006504 Report a problem | ||
| 6/22/2012 | Sold | $255,000$102/sqft |
Source: MRED as distributed by MLS GRID #07925975 Report a problem | ||
| 5/19/2012 | Price change | $255,000-14.7%$102/sqft |
Source: Coldwell Banker Residential Brokerage - Hyde Park #07925975 Report a problem | ||
| 3/18/2012 | Price change | $299,000-9.1%$120/sqft |
Source: Coldwell Banker Residential Brokerage - Hyde Park #07925975 Report a problem | ||
| 10/19/2011 | Listed for sale | $329,000-5.7%$132/sqft |
Source: Coldwell Banker Residential Brokerage - Hyde Park #07925975 Report a problem | ||
| 8/20/2011 | Listing removed | $349,000$140/sqft |
Source: Coldwell Banker Residential Brokerage - Hyde Park #06857640 Report a problem | ||
| 5/11/2011 | Listed for sale | $349,000+83.7%$140/sqft |
Source: Coldwell Banker Residential Brokerage - Hyde Park #06857640 Report a problem | ||
| 3/27/2000 | Sold | $190,000$76/sqft |
Source: Agent Provided Report a problem | ||
Public tax history
| Year | Property taxes | Tax assessment |
|---|---|---|
| 2023 | $6,707 -7.1% | $34,999 |
| 2022 | $7,221 +2.3% | $34,999 |
| 2021 | $7,059 +33.5% | $34,999 +47.4% |
| 2020 | $5,289 +0.6% | $23,742 -9.3% |
| 2019 | $5,259 +1.7% | $26,178 |
| 2018 | $5,171 -4.9% | $26,178 +3.6% |
| 2017 | $5,438 +7.5% | $25,261 |
| 2016 | $5,060 +9.3% | $25,261 |
| 2015 | $4,629 +6.2% | $25,261 +7.5% |
| 2014 | $4,360 +2% | $23,498 |
| 2013 | $4,274 -25% | $23,498 -26% |
| 2012 | $5,699 +10.3% | $31,759 -0.4% |
| 2011 | $5,168 -0.4% | $31,892 |
| 2010 | $5,190 +4.4% | $31,892 |
| 2009 | $4,973 | $31,892 |
Monthly payment
Est. payment$--/mo
Payment breakdown
Explore the cost of this home by adjusting the details. Changes won't be saved.
All calculations are estimates and provided by Zillow, Inc. for informational purposes only. Actual amounts may vary.
HOA fees may include property taxes on listings classified as Co-Ops. Contact the listing agent and/or owner for fee details.
Mortgage interest rates are dependent on a number of factors, including credit score, down payment, and repayment length. Interest rate data provided by Zillow Group Marketplace, Inc. as of 1/1/1970 from various mortgage lenders with which we have lead or other similar arrangements; the Estimated Payment is an average of those rates.
See how much you could borrow to make a competitive offer.
Climate risks
Neighborhood: Bronzeville
Nearby schools
GreatSchools rating
- 3/10Burke Elementary SchoolGrades: PK-8Distance: 0.7 mi
- 1/10Phillips Academy High SchoolGrades: 9-12Distance: 1.3 mi
Schools provided by the listing agent
- District: 299
Source: MRED as distributed by MLS GRID. This data may not be complete. We recommend contacting the local school district to confirm school assignments for this home.

A local agent can set up tours, give advice and negotiate with sellers.
A local lender can help you make sure your offer is ready when you are.


Nearby cities
Nearby neighborhoods
Nearby zip codes
Other Chicago Topics
