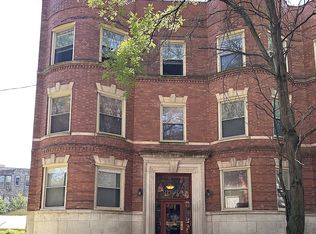
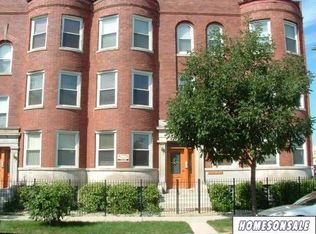
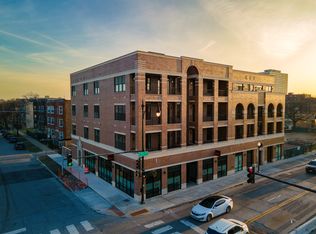
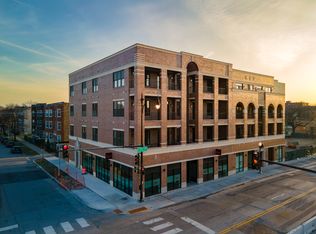
Seller financing and rent to own options available! Welcome to your future home at The Blues District Collection in the vibrant and evolving Bronzeville neighborhood of Chicago! Be the first to live in this beautifully designed, new construction condo located in the heart of the highly desirable Historic Blues District! Every inch of this space has been thoughtfully crafted with high-end finishes and attention to detail. You'll be able to enjoy the amazing city views from either your private balcony or your very own spacious rooftop deck! Each unit comes with a dedicated rooftop space! The unit layout is spacious and features 3 bedrooms, 2 full bathrooms, an open-concept living/dining area, private balcony, and assigned exterior parking space. There is a primary en-suite and a full guest bathroom with spa-like modern fixtures, elegant tiling, and ample storage that make your daily routines a treat. This unit surely offers a comfortable and stylish living space perfect for both relaxation and entertaining. The kitchen boasts stainless steel appliances, granite countertops, sleek cabinetry, and an oversized island, ideal for cooking and hosting guests! Enjoy your morning coffee or unwind at the end of the day with views from your very large private balcony. An additional feature is the convenience of having a full-size washer and dryer in-unit! You'll also love having lower utility bills with energy-efficient appliances, windows, and construction materials. Enjoy everything from local coffee shops to award-winning restaurants, all just moments away. Just steps from public transportation, including the Green Line and CTA bus routes, making commuting a breeze. Spend weekends relaxing at nearby parks, or explore the picturesque lakefront for biking, jogging, and picnicking. Enjoy the comfort of a new home in a neighborhood rich with history and deeply rooted community. Schedule a private tour today!
For sale
$430,000
Chicago, IL 60615
3beds
1,500sqft
Est.: Get pre-qualified
Condominium, Single Family Residence
Built in 2024
-- sqft lot
$428,000 Zestimate®
$287/sqft
$250/mo HOA
What's special
Private balconyOversized islandSleek cabinetryAmazing city viewsAssigned exterior parking spaceElegant tilingAmple storage
- 3 hours |
- 16 |
- 0 |
Zillow last checked:
Listing updated:
Listing Provided by:
Rashauna Scott 312-216-2422,
Keller Williams ONEChicago
Source: MRED as distributed by MLS GRID,MLS#: 12660628
Tour with a local agent
Facts & features
Interior
Bedrooms & bathrooms
- Bedrooms: 3
- Bathrooms: 2
- Full bathrooms: 2
Rooms
- Room types: No additional rooms
Primary bedroom
- Features: Bathroom (Full)
- Level: Main
- Area: 169 Square Feet
- Dimensions: 13X13
Bedroom 2
- Level: Main
- Area: 110 Square Feet
- Dimensions: 11X10
Bedroom 3
- Level: Main
- Area: 70 Square Feet
- Dimensions: 10X7
Dining room
- Level: Main
- Dimensions: COMBO
Kitchen
- Level: Main
- Area: 144 Square Feet
- Dimensions: 16X9
Laundry
- Level: Main
- Area: 16 Square Feet
- Dimensions: 4X4
Living room
- Level: Main
- Area: 225 Square Feet
- Dimensions: 25X9
Heating
- Forced Air
Cooling
- Central Air
Features
- Basement: None
Interior area
- Total structure area: 0
- Total interior livable area: 1,500 sqft
Property
Parking
- Total spaces: 1
- Parking features: Assigned, Off Alley, Alley Access, Enclosed, Electric Gate, Secured, Yes
- Uncovered spaces: 1
Accessibility
- Accessibility features: No Disability Access
Details
- Parcel number: 20102020020000
- Special conditions: None
Construction
Type & style
- Home type: Condo
- Property subtype: Condominium, Single Family Residence
Materials
- Brick
Condition
- New construction: No
- Year built: 2024
Utilities & green energy
- Sewer: Public Sewer
- Water: Lake Michigan, Public
Community & HOA
HOA
- Has HOA: Yes
- Services included: None
- HOA fee: $250 monthly
Location
- Region: Chicago
Financial & listing details
- Price per square foot: $287/sqft
- Annual tax amount: $2,448
- Date on market: 5/28/2026
- Cumulative days on market: 1 day
- Listing agreement: Exclusive Right To Sell
Estimated market value
$428,000
$407,000 - $449,000
$2,642/mo
Price history
| Date | Event | Price |
|---|---|---|
| 5/28/2026 | Listed for sale | $430,000$287/sqft |
Source: MRED as distributed by MLS GRID #12660628 Report a problem | ||
Public tax history
Tax history is unavailable.
Monthly payment
Est. payment$--/mo
Payment breakdown
Explore the cost of this home by adjusting the details. Changes won't be saved.
All calculations are estimates and provided by Zillow, Inc. for informational purposes only. Actual amounts may vary.
HOA fees may include property taxes on listings classified as Co-Ops. Contact the listing agent and/or owner for fee details.
Mortgage interest rates are dependent on a number of factors, including credit score, down payment, and repayment length. Interest rate data provided by Zillow Group Marketplace, Inc. as of 1/1/1970 from various mortgage lenders with which we have lead or other similar arrangements; the Estimated Payment is an average of those rates.
See how much you could borrow to make a competitive offer.
Climate risks
Neighborhood: Bronzeville
Nearby schools
GreatSchools rating
- 3/10Woodson South Elementary SchoolGrades: PK-8Distance: 0.4 mi
- 1/10Phillips Academy High SchoolGrades: 9-12Distance: 1.1 mi
Schools provided by the listing agent
- District: 299
Source: MRED as distributed by MLS GRID. This data may not be complete. We recommend contacting the local school district to confirm school assignments for this home.
A local agent can set up tours, give advice and negotiate with sellers.
A local lender can help you make sure your offer is ready when you are.