
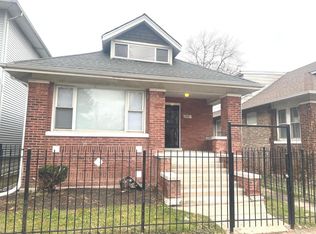
Completely renovated interior and exterior brick Jeffrey Manor 2 BR 2 BA 3-level townhome with open kitchen and dining room design. Includes a full/finished basement with office/bonus room, utility room/laundry room with extra storage space. There is a 2-car detached garage with a large driveway, large grass yard with enclosed fence which has the feel of a private compound. Comes with central heating and air conditioning with new HVAC and water heater, and all appliances (refrigerator, stove, microwave, garbage disposal, washer/driver will be included) with the purchase price. New backyard fencing, security doors. Property is close to a park with tennis courts, and as well as proximity to public transportation. Brand new home with great room size, lots of closet space, lots of exterior space with low property taxes, makes this newly rehabbed townhome a great buy! Ask about our preferred lender's homebuyer assistance programs. Schedule a tour today.
$215,000
2504 E 96th St, Chicago, IL 60617
2beds
937sqft
Townhouse, Single Family Residence
Built in 1945
3,939 Square Feet Lot
$-- Zestimate®
$229/sqft
$-- HOA
What's special
New backyard fencingSecurity doorsLarge drivewayLots of exterior spaceLots of closet space
- --
- on Zillow |
- 166
- views |
- 13
- saves |
Zillow last checked:
Listed by:
Christopher Davis 312-881-6909,
ARD Real Estate PLLC
Source: MRED as distributed by MLS GRID,MLS#: 12712883
Facts & features
Interior
Bedrooms & bathrooms
- Bedrooms: 2
- Bathrooms: 2
- Full bathrooms: 2
Rooms
- Room types: Office
Primary bedroom
- Features: Flooring (Carpet), Window Treatments (Blinds)
- Level: Second
- Area: 154 Square Feet
- Dimensions: 11X14
Bedroom 2
- Features: Flooring (Carpet), Window Treatments (Blinds)
- Level: Second
- Area: 120 Square Feet
- Dimensions: 12X10
Dining room
- Features: Flooring (Hardwood), Window Treatments (Blinds)
- Level: Main
- Area: 81 Square Feet
- Dimensions: 9X9
Kitchen
- Features: Kitchen (Eating Area-Table Space, SolidSurfaceCounter, Updated Kitchen), Flooring (Hardwood)
- Level: Main
- Area: 90 Square Feet
- Dimensions: 9X10
Laundry
- Features: Flooring (Laminate)
- Level: Basement
- Area: 16 Square Feet
- Dimensions: 4X4
Living room
- Features: Flooring (Hardwood), Window Treatments (Blinds)
- Level: Main
- Area: 132 Square Feet
- Dimensions: 12X11
Office
- Level: Basement
- Area: 81 Square Feet
- Dimensions: 9X9
Heating
- Natural Gas
Cooling
- Central Air
Appliances
- Included: Range, Microwave, Dishwasher, Refrigerator, Disposal
- Laundry: Gas Dryer Hookup
Features
- Basement: Finished,Full
Interior area
- Total structure area: 0
- Total interior livable area: 937 sqft
Video & virtual tour
Property
Parking
- Total spaces: 2
- Parking features: Concrete, Dirt Driveway, Yes, Detached, Garage
- Garage spaces: 2
- Has uncovered spaces: Yes
Accessibility
- Accessibility features: No Disability Access
Lot
- Size: 3,939 Square Feet
- Dimensions: 39X101
Details
- Parcel number: 26071140410000
- Special conditions: List Broker Must Accompany
Construction
Type & style
- Home type: Townhouse
- Property subtype: Townhouse, Single Family Residence
Materials
- Brick
Condition
- New construction: No
- Year built: 1945
- Major remodel year: 2026
Utilities & green energy
- Sewer: Public Sewer
- Water: Public
Community & HOA
HOA
- Services included: None
Location
- Region: Chicago
Financial & listing details
- Price per square foot: $229/sqft
- Tax assessed value: $54,000
- Annual tax amount: $1,087
- Ownership: Fee Simple
Estimated market value
Not available
Estimated sales range
Not available
Not available
Price history
| Date | Event | Price |
|---|---|---|
| 7/22/2026 | Listing removed | $225,000$240/sqft |
Source:  MRED as distributed by MLS GRID #12533707 Report a problem MRED as distributed by MLS GRID #12533707 Report a problem | ||
| 4/1/2026 | Listed for sale | $225,000$240/sqft |
Source: MRED as distributed by MLS GRID #12533707 Report a problem | ||
| 12/21/2025 | Listing removed | $225,000$240/sqft |
Source: MRED as distributed by MLS GRID #12533707 Report a problem | ||
| 12/18/2025 | Listed for sale | $225,000+1806.8%$240/sqft |
Source: MRED as distributed by MLS GRID #12533707 Report a problem | ||
| 10/5/2009 | Sold | $11,800+32.6%$13/sqft |
Source: MRED as distributed by MLS GRID #07290252 Report a problem | ||
| 9/1/2009 | Price change | $8,900-10.1%$9/sqft |
Source: foreclosure.com Report a problem | ||
| 8/15/2009 | Listed for sale | $9,900-89.2%$11/sqft |
Source: foreclosure.com Report a problem | ||
| 2/28/2006 | Sold | $91,500+72.6%$98/sqft |
Source: Public Record Report a problem | ||
| 11/10/2005 | Sold | $53,000+43.2%$57/sqft |
Source: Public Record Report a problem | ||
| 6/9/1997 | Sold | $37,000$39/sqft |
Source: Public Record Report a problem | ||
Public tax history
| Year | Property taxes | Tax assessment |
|---|---|---|
| 2024 | -- | $5,400 -16.9% |
| 2023 | $1,375 +2.5% | $6,500 |
| 2022 | $1,341 +2.3% | $6,500 |
| 2021 | $1,311 -19.5% | $6,500 -10.9% |
| 2020 | $1,628 -0.2% | $7,292 -10% |
| 2019 | $1,632 +1.7% | $8,103 |
| 2018 | $1,605 -1.9% | $8,103 +6.9% |
| 2017 | $1,635 +7.5% | $7,579 |
| 2016 | $1,522 +9.3% | $7,579 |
| 2015 | $1,392 +22.7% | $7,579 +24.2% |
| 2014 | $1,135 -10.4% | $6,100 -12.2% |
| 2013 | $1,266 +1.4% | $6,946 |
| 2012 | $1,249 -16.2% | $6,946 -24.3% |
| 2011 | $1,491 -0.4% | $9,181 |
| 2010 | $1,497 +4.4% | $9,181 |
| 2009 | $1,434 +14.2% | $9,181 +5.1% |
| 2008 | $1,256 +1.1% | $8,739 |
| 2007 | $1,243 -1.1% | $8,739 |
| 2006 | $1,256 +24.4% | $8,739 +41.7% |
| 2005 | $1,010 +52.3% | $6,168 |
| 2004 | $663 +4.4% | $6,168 |
| 2003 | $635 -5.4% | $6,168 +11.1% |
| 2002 | $671 +9.6% | $5,550 |
| 2001 | $612 +32.3% | $5,550 |
| 2000 | $462 | $5,550 +26.1% |
| 1999 | -- | $4,403 |
Find assessor info on the county website
Monthly payment
Est. payment
Payment breakdown
Explore the cost of this home by adjusting the details. Changes won't be saved.Climate risks
Neighborhood: Jeffery Manor
Nearby schools
GreatSchools rating
- 5/10Burnham Elementary Inclusive AcademyGrades: PK-8Distance: 0.5 mi
- 1/10Bowen High SchoolGrades: 9-12Distance: 1 mi
Schools provided by the listing agent
- District: 299
Source: MRED as distributed by MLS GRID. This data may not be complete. We recommend contacting the local school district to confirm school assignments for this home.
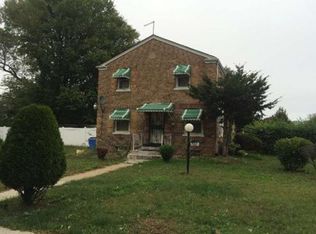
- $101,3002 bd1 ba937 sqft2502 E 96th St, Chicago, IL 60617Off Market
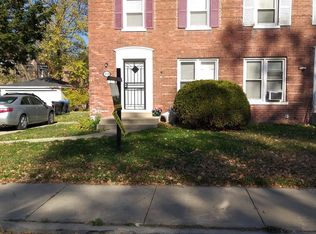
- $130,6002 bd1 ba931 sqft2510 E 96th St, Chicago, IL 60617Off Market
- $87,8002 bd1 ba938 sqft9563 S Bensley Ave, Chicago, IL 60617Off Market
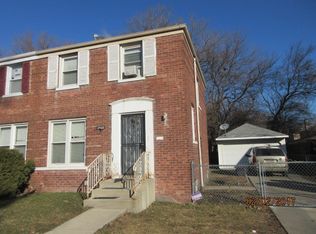
- $97,3002 bd1 ba931 sqft2512 E 96th St, Chicago, IL 60617Off Market
- $86,9002 bd1 ba938 sqft9561 S Bensley Ave, Chicago, IL 60617Off Market
- $87,7002 bd1 ba947 sqft2518 E 96th St, Chicago, IL 60617Off Market
- $105,8002 bd1 ba938 sqft9557 S Bensley Ave, Chicago, IL 60617Off Market
- $126,1002 bd2 ba938 sqft9562 S Calhoun Ave, Chicago, IL 60617Off Market
A local agent can set up tours, give advice and negotiate with sellers.
Similar homes
- $222,9993 bd2 ba1.1k sqft10055 S Oglesby Ave, Chicago, IL 60617Active
 MLS ID #12705190, Ibadat Chatha, Concentric Realty, Inc. MRED as distributed by MLS GRID
 - $240,0003 bd2 ba1.3k sqft9351 S Manistee Ave, Chicago, IL 60617Active
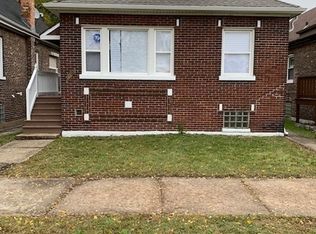 MLS ID #12494036, Daryl Hopkins, One Stop Real Estate Services. MRED as distributed by MLS GRID
 - $260,0003 bd2 ba1.3k sqft1534 E 86th Pl, Chicago, IL 60619Active
 MLS ID #12707998, Mariah Clinkscales, eXp Realty. MRED as distributed by MLS GRID
 - $215,0003 bd1 ba1.2k sqft11416 S King Dr, Chicago, IL 60628Active
 MLS ID #12704657, Abbas Anjarwala, Greatways Realty Inc. MRED as distributed by MLS GRID
 - $165,0002 bd1 ba940 sqft442 W 126th St, Chicago, IL 60628NewMLS ID #12710271, Laura Maressa, Kale Realty. MRED as distributed by MLS GRID
- $235,0004 bd2 ba1.3k sqft13410 S Brandon Ave, Chicago, IL 60633ActiveMLS ID #12690430, Nestor Angel, Weichert, Realtors - All Pro. MRED as distributed by MLS GRID
- $229,9003 bd2 ba1.4k sqft15822 S Ashland Ave, Harvey, IL 60426NewMLS ID #12710516, Eduardo Padro, Pearson Realty Group. MRED as distributed by MLS GRID
- $192,9003 bd2 ba1.2k sqft13819 S State St, Riverdale, IL 60827ActiveMLS ID #12705759, Derek Eisenberg, Continental Real Estate Group. MRED as distributed by MLS GRID
- $244,9003 bd1 ba1.2k sqft343 W 102nd Pl, Chicago, IL 60628ActiveMLS ID #12698779, Nicole Wheatly, EXIT Strategy Realty. MRED as distributed by MLS GRID
- $--2 bd1 ba850 sqft10236 S Eggleston Ave, Chicago, IL 60628AuctionAuction.com 1
- $184,9005 bd3 ba1k sqft15441 E End St, Dolton, IL 60419ActiveMLS ID #12691910, Michael Olszewski, Area Wide Realty. MRED as distributed by MLS GRID
- $124,9003 bd1 ba1k sqft12328 S Peoria St, Calumet Park, IL 60827NewMLS ID #12678124, Matthew Petersen, 33 Realty. MRED as distributed by MLS GRID
- $--3 bd1 ba1.3k sqft15941 Lathrop Ave, Harvey, IL 60426AuctionAuction.com 1
- $269,9002 bd2 ba1.1k sqft9441 S Prairie Ave, Chicago, IL 60619Price ChangeMLS ID #12542983, John Bielecki, Oak Realty of Chicago, Inc.. MRED as distributed by MLS GRID
- $230,0002 bd2 ba962 sqft11840 S Hamlin Ave, Alsip, IL 60803ActiveMLS ID #12686621, Nancy J Firkin, Divinity Realty & Co, Inc. MRED as distributed by MLS GRID
- $190,0003 bd2 ba1k sqft12484 S Michigan Ave, Chicago, IL 60628ActiveMLS ID #12693722, Brittany Sanchez, Realty of America, LLC. MRED as distributed by MLS GRID
- $245,0003 bd2 ba1.2k sqft9154 S May St, Chicago, IL 60620ActiveMLS ID #12647814, David Thomas, Blue Door Dave Inc. MRED as distributed by MLS GRID
- $209,9002 bd1 ba744 sqft8855 S Komensky Ave, Hometown, IL 60456ActiveMLS ID #12679223, Thomas Segers, Century 21 Circle. MRED as distributed by MLS GRID
- $130,0004 bd2 ba1.2k sqft8127 S Coles Ave, Chicago, IL 60617ActiveMLS ID #12059657, Kuchambi C Myhand, Manage Chicago, Inc.. MRED as distributed by MLS GRID
- $138,9003 bd1 ba1.3k sqft1389 Stanley Blvd, Calumet City, IL 60409NewMLS ID #12712617, Frank Montro, Keller Williams Preferred Rlty. MRED as distributed by MLS GRID
