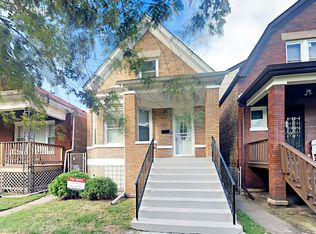
Where Everyday Living Meets Effortless Elegance Some homes simply feel right the moment you step inside. This warm and inviting 5-bedroom, 2-bathroom residence is one of them. Sunlight pours through expansive windows, filling every corner of an open, thoughtfully designed floor plan that wraps around you like home should. The cozy, welcoming kitchen is appointed with striking quartz countertops and premium Energy Star-rated stainless steel appliances - a space that inspires everything from slow Sunday breakfasts to holiday gatherings. Rich hardwood floors flow seamlessly through the main level, giving way to plush, comfortable carpet upstairs and in the finished basement - the perfect balance of style and warmth underfoot. Eco-conscious touches throughout - including WaterSense plumbing fixtures and LED lighting - mean this home is as smart as it is beautiful. The finished basement offers flexible space ready for a home theater, playroom, or private retreat. Step outside and the backyard deck sets the scene for summer evenings, weekend barbecues, and everything in between. A washer and dryer are already in place, so you can move in and start living from day one. Immaculately maintained and move-in ready, this is the home you've been waiting for. Schedule your private tour today - opportunities like this don't wait.
For sale
$329,000
Chicago, IL 60619
6beds
3,600sqft
Est.: Get pre-qualified
Single Family Residence
Built in 1914
3,101.47 Square Feet Lot
$-- Zestimate®
$91/sqft
$-- HOA
What's special
Striking quartz countertopsRich hardwood floorsExpansive windowsCozy welcoming kitchen
- 4 days |
- 132 |
- 6 |
Zillow last checked:
Listing updated:
Listing Provided by:
Dalila Arellano 510-872-5390,
A List Homes Realty
Source: MRED as distributed by MLS GRID,MLS#: 12653967
Tour with a local agent
Facts & features
Interior
Bedrooms & bathrooms
- Bedrooms: 6
- Bathrooms: 2
- Full bathrooms: 2
Rooms
- Room types: Enclosed Porch, Bedroom 5, Bedroom 6
Primary bedroom
- Level: Second
- Area: 504 Square Feet
- Dimensions: 18X28
Bedroom 2
- Level: Main
- Area: 108 Square Feet
- Dimensions: 9X12
Bedroom 3
- Features: Flooring (Carpet)
- Level: Main
- Area: 96 Square Feet
- Dimensions: 8X12
Bedroom 4
- Features: Flooring (Carpet), Window Treatments (Garden Window(s))
- Level: Second
- Area: 153 Square Feet
- Dimensions: 9X17
Bedroom 5
- Features: Flooring (Carpet), Window Treatments (Garden Window(s))
- Level: Basement
- Area: 90 Square Feet
- Dimensions: 6X15
Bedroom 6
- Features: Flooring (Carpet), Window Treatments (Garden Window(s))
- Level: Basement
- Area: 117 Square Feet
- Dimensions: 9X13
Dining room
- Level: Main
- Dimensions: COMBO
Enclosed porch
- Level: Main
- Area: 200 Square Feet
- Dimensions: 20X10
Family room
- Level: Basement
- Area: 374 Square Feet
- Dimensions: 11X34
Kitchen
- Level: Main
- Area: 132 Square Feet
- Dimensions: 11X12
Laundry
- Level: Basement
- Area: 143 Square Feet
- Dimensions: 11X13
Living room
- Level: Main
- Area: 504 Square Feet
- Dimensions: 14X36
Heating
- Natural Gas
Cooling
- None
Features
- Basement: Unfinished,Full
Interior area
- Total structure area: 0
- Total interior livable area: 3,600 sqft
Property
Accessibility
- Accessibility features: No Disability Access
Features
- Stories: 2
Lot
- Size: 3,101.47 Square Feet
- Dimensions: 25 x 125
Details
- Parcel number: 25023020030000
- Special conditions: None
Construction
Type & style
- Home type: SingleFamily
- Architectural style: Bungalow
- Property subtype: Single Family Residence
Materials
- Brick
Condition
- New construction: No
- Year built: 1914
- Major remodel year: 2018
Utilities & green energy
- Electric: 100 Amp Service
- Sewer: Public Sewer
- Water: Lake Michigan
Community & HOA
Community
- Features: Sidewalks, Street Lights
HOA
- Services included: None
Location
- Region: Chicago
Financial & listing details
- Price per square foot: $91/sqft
- Annual tax amount: $2,279
- Date on market: 5/21/2026
- Cumulative days on market: 56 days
- Listing agreement: Exclusive Right To Sell
Estimated market value
Not available
Estimated sales range
Not available
$2,855/mo
Price history
| Date | Event | Price |
|---|---|---|
| 5/21/2026 | Listed for sale | $329,000-2.9%$91/sqft |
Source: MRED as distributed by MLS GRID #12653967 Report a problem | ||
| 5/17/2026 | Listing removed | $339,000$94/sqft |
Source:  MRED as distributed by MLS GRID #12610352 Report a problem MRED as distributed by MLS GRID #12610352 Report a problem | ||
| 5/11/2026 | Price change | $339,000-2.9%$94/sqft |
Source: MRED as distributed by MLS GRID #12610352 Report a problem | ||
| 4/5/2026 | Listed for sale | $349,000+52.4%$97/sqft |
Source: MRED as distributed by MLS GRID #12610352 Report a problem | ||
| 6/4/2024 | Sold | $229,000-0.4%$64/sqft |
Source: MRED as distributed by MLS GRID #12031152 Report a problem | ||
| 5/8/2024 | Contingent | $229,900$64/sqft |
Source: MRED as distributed by MLS GRID #12031152 Report a problem | ||
| 4/16/2024 | Listed for sale | $229,900+34.1%$64/sqft |
Source: MRED as distributed by MLS GRID #12031152 Report a problem | ||
| 3/28/2022 | Listing removed | -- |
Source: Zillow Rental Network Premium Report a problem | ||
| 3/18/2022 | Price change | $2,100-6.2%$1/sqft |
Source: Zillow Rental Network Premium Report a problem | ||
| 2/24/2022 | Listed for rent | $2,239+12%$1/sqft |
Source: Zillow Rental Network Premium Report a problem | ||
| 10/14/2018 | Listing removed | $1,999$1/sqft |
Source: National Home Rentals Report a problem | ||
| 10/10/2018 | Listed for rent | $1,999$1/sqft |
Source: National Home Rentals Report a problem | ||
| 6/22/2018 | Sold | $171,500+14.7%$48/sqft |
Source: Public Record Report a problem | ||
| 3/13/2018 | Listing removed | $149,568-25.2%$42/sqft |
Source: Auction.com Report a problem | ||
| 2/10/2018 | Price change | $200,000-19.7%$56/sqft |
Source: Dreams & Keys Real Estate Group #09809843 Report a problem | ||
| 12/1/2017 | Price change | $249,000-4.2%$69/sqft |
Source: Dreams & Keys Real Estate Group #09809843 Report a problem | ||
| 10/11/2017 | Listed for sale | $259,900+10.6%$72/sqft |
Source: Dreams & Keys Real Estate Group #09732701 Report a problem | ||
| 1/6/2006 | Sold | $235,000+33.5%$65/sqft |
Source: Public Record Report a problem | ||
| 11/5/2002 | Sold | $176,000$49/sqft |
Source: Public Record Report a problem | ||
Public tax history
| Year | Property taxes | Tax assessment |
|---|---|---|
| 2023 | $7,927 +2.7% | $24,999 |
| 2022 | $7,722 +12.3% | $24,999 +38% |
| 2021 | $6,874 +0.8% | $18,114 |
| 2020 | $6,819 +0.5% | $18,114 -10% |
| 2019 | $6,783 +42.8% | $20,127 +25.3% |
| 2018 | $4,751 +0.5% | $16,058 |
| 2017 | $4,727 -0.7% | $16,058 |
| 2016 | $4,762 -6% | $16,058 +1.3% |
| 2015 | $5,068 +1.6% | $15,851 |
| 2014 | $4,989 -8.1% | $15,851 -9.8% |
| 2013 | $5,430 +3.7% | $17,564 -6.9% |
| 2012 | $5,235 +8.2% | $18,863 |
| 2011 | $4,838 -10.5% | $18,863 -6.9% |
| 2010 | $5,403 +13.7% | $20,267 -2.8% |
| 2009 | $4,751 +5.5% | $20,843 -13.4% |
| 2008 | $4,504 +2.3% | $24,059 |
| 2007 | $4,404 +8.6% | $24,059 +24.2% |
| 2006 | $4,054 -9.5% | $19,368 |
| 2005 | $4,478 +1% | $19,368 |
| 2004 | $4,435 +20.4% | $19,368 +26.9% |
| 2003 | $3,684 +7.8% | $15,262 |
| 2002 | $3,416 +37.9% | $15,262 |
| 2001 | $2,476 +2.2% | $15,262 +15.2% |
| 2000 | $2,423 +3% | $13,248 |
| 1999 | $2,352 | $13,248 |
Monthly payment
Est. payment$--/mo
Payment breakdown
Explore the cost of this home by adjusting the details. Changes won't be saved.
All calculations are estimates and provided by Zillow, Inc. for informational purposes only. Actual amounts may vary.
HOA fees may include property taxes on listings classified as Co-Ops. Contact the listing agent and/or owner for fee details.
Mortgage interest rates are dependent on a number of factors, including credit score, down payment, and repayment length. Interest rate data provided by Zillow Group Marketplace, Inc. as of 1/1/1970 from various mortgage lenders with which we have lead or other similar arrangements; the Estimated Payment is an average of those rates.
See how much you could borrow to make a competitive offer.
Climate risks
Neighborhood: Burnside
Nearby schools
GreatSchools rating
- 3/10Washington H Elementary SchoolGrades: PK-8Distance: 0.2 mi
- NAHarlan Community Academy High SchoolGrades: 9-12Distance: 1.3 mi
Schools provided by the listing agent
- District: 299
Source: MRED as distributed by MLS GRID. This data may not be complete. We recommend contacting the local school district to confirm school assignments for this home.
A local agent can set up tours, give advice and negotiate with sellers.
Nearby cities
Nearby neighborhoods
Nearby zip codes
Other Chicago Topics
