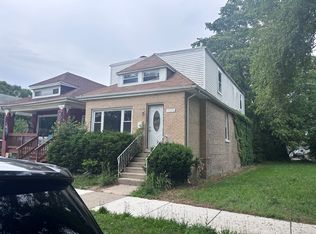
Whether you're purchasing your first home or ready for more room, 7337 S Eberhart Avenue offers space to settle in and grow! This brick bungalow in Greater Grand Crossing features 4 bedrooms, 3 bathrooms, and abundant storage. The main level includes 2 bedrooms, a welcoming living room with a decorative fireplace, and a separate dining room ready for holiday meals and memorable gatherings. The kitchen features Kenmore appliances, including a stove, dishwasher, and refrigerator. A washer and dryer are also included. The partially finished basement adds a family room and full bathroom, giving you more space to relax and entertain. Updates include newer carpeting in the living room, dining room, and bedrooms, updated bathrooms, electrical updates in 2025, and a new hot water tank in 2026. Central air and a two-car garage accessible from both the alley and front driveway add everyday convenience. Start your next chapter in a home with room for today and possibilities for tomorrow!
New
$279,900
Chicago, IL 60619
4beds
2,193sqft
Single Family Residence
Built in 1921
4,760 Square Feet Lot
$283,000 Zestimate®
$128/sqft
$-- HOA
What's special
Brick bungalowUpdated bathroomsAbundant storageCentral air
- --
- 53
- views
- 6
- saves
Zillow last checked:
Listing updated:
Listed by:
Shawnda Morris 708-855-6129,
TADD Realty
Source: MRED as distributed by MLS GRID,MLS#: 12768943
Facts & features
Interior
Bedrooms & bathrooms
- Bedrooms: 4
- Bathrooms: 3
- Full bathrooms: 3
Rooms
- Room types: Breakfast Room, Pantry, Office, Storage, Sitting Room
Primary bedroom
- Features: Flooring (Carpet), Bathroom (Full)
- Level: Second
- Area: 280 Square Feet
- Dimensions: 14X20
Bedroom 2
- Features: Flooring (Carpet)
- Level: Main
- Area: 130 Square Feet
- Dimensions: 10X13
Bedroom 3
- Features: Flooring (Carpet)
- Level: Main
- Area: 96 Square Feet
- Dimensions: 8X12
Bedroom 4
- Features: Flooring (Carpet)
- Level: Second
- Area: 140 Square Feet
- Dimensions: 10X14
Breakfast room
- Level: Main
- Area: 72 Square Feet
- Dimensions: 8X9
Dining room
- Features: Flooring (Carpet)
- Level: Main
- Area: 195 Square Feet
- Dimensions: 13X15
Family room
- Level: Basement
- Area: 340 Square Feet
- Dimensions: 17X20
Kitchen
- Features: Kitchen (Pantry-Walk-in, Breakfast Room)
- Level: Main
- Area: 91 Square Feet
- Dimensions: 7X13
Laundry
- Level: Basement
- Area: 270 Square Feet
- Dimensions: 10X27
Living room
- Features: Flooring (Carpet), Window Treatments (Curtains/Drapes)
- Level: Main
- Area: 280 Square Feet
- Dimensions: 14X20
Office
- Features: Flooring (Tile)
- Level: Basement
- Area: 220 Square Feet
- Dimensions: 11X20
Pantry
- Level: Main
- Area: 18 Square Feet
- Dimensions: 3X6
Sitting room
- Level: Second
- Area: 260 Square Feet
- Dimensions: 13X20
Storage
- Level: Basement
- Area: 108 Square Feet
- Dimensions: 9X12
Heating
- Natural Gas
Cooling
- Central Air
Appliances
- Included: Range, Dishwasher, Refrigerator
Features
- Basement: Partially Finished,Full
Interior area
- Total structure area: 1,343
- Total interior livable area: 2,193 sqft
- Finished area below ground: 850
Property
Parking
- Total spaces: 2
- Parking features: Concrete, Off Alley, Side Driveway, Garage Door Opener, Yes, Garage Owned, Detached, Garage
- Garage spaces: 2
- Has uncovered spaces: Yes
Accessibility
- Accessibility features: No Disability Access
Features
- Stories: 2
Lot
- Size: 4,760 Square Feet
- Dimensions: 35 x 136
Details
- Parcel number: 20272180130000
- Special conditions: List Broker Must Accompany
Construction
Type & style
- Home type: SingleFamily
- Architectural style: Bungalow
- Property subtype: Single Family Residence
Materials
- Brick
- Roof: Asphalt
Condition
- New construction: No
- Year built: 1921
Utilities & green energy
- Sewer: Public Sewer
- Water: Lake Michigan
Community & HOA
Community
- Features: Curbs, Sidewalks, Street Lights, Street Paved
HOA
- Services included: None
Location
- Region: Chicago
Financial & listing details
- Price per square foot: $128/sqft
- Annual tax amount: $1,325
- Date on market: 10/15/2026
- Ownership: Fee Simple
Estimated market value
$283,000
$269,000 - $297,000
$2,803/mo
Price history
| Date | Event | Price |
|---|---|---|
| 2/21/1997 | Sold | $115,000$52/sqft |
Source: Public Record Report a problem | ||
Public tax history
| Year | Property taxes | Tax assessment |
|---|---|---|
| 2024 | $1,280 -13.7% | $12,300 -5.4% |
| 2023 | $1,484 -24.7% | $13,000 |
| 2022 | $1,970 +1.3% | $13,000 |
| 2021 | $1,944 -24.2% | $13,000 -11.1% |
| 2020 | $2,566 -0.3% | $14,623 -10% |
| 2019 | $2,575 +1.8% | $16,248 |
| 2018 | $2,531 +42% | $16,248 +39.4% |
| 2017 | $1,782 -14.3% | $11,655 -9.5% |
| 2016 | $2,080 +10.6% | $12,884 |
| 2015 | $1,880 +11.3% | $12,884 +10.3% |
| 2014 | $1,690 +2.7% | $11,676 |
| 2013 | $1,645 -0.1% | $11,676 |
| 2012 | $1,647 -14.2% | $11,676 -21.3% |
| 2011 | $1,921 +18.3% | $14,832 |
| 2010 | $1,625 +14.1% | $14,832 |
| 2009 | $1,423 -4.8% | $14,832 -13.5% |
| 2008 | $1,496 +11.5% | $17,140 |
| 2007 | $1,342 +0.8% | $17,140 |
| 2006 | $1,331 -5.1% | $17,140 +49% |
| 2005 | $1,404 +1.9% | $11,507 |
| 2004 | $1,377 +4.5% | $11,507 |
| 2003 | $1,319 -5.4% | $11,507 +20.1% |
| 2002 | $1,394 +6.5% | $9,581 |
| 2001 | $1,309 +14.2% | $9,581 |
| 2000 | $1,146 +0.4% | $9,581 +20.3% |
| 1999 | $1,142 | $7,967 |
Monthly payment
Est. payment
Payment breakdown
Explore the cost of this home by adjusting the details. Changes won't be saved.Climate risks
Neighborhood: Park Manor
Nearby schools

Similar homes
- $--4 bd2 ba1.9k sqft7614 S Rhodes Ave, Chicago, IL 60619Auction
 ServiceLink Auction
 - $265,0004 bd2 ba1.9k sqft9331 S Woodlawn Ave, Chicago, IL 60619Active
 MLS ID #12766579, Geraldo Roman, Roman Properties, LLC.. MRED as distributed by MLS GRID
 - $--3 bd3 ba1.3k sqft2305 W 107th Pl, Chicago, IL 60643Auction
 Auction.com 2
 - $--3 bd2 ba1.6k sqft1217 E 93rd St, Chicago, IL 60619Auction
 Auction.com 2
