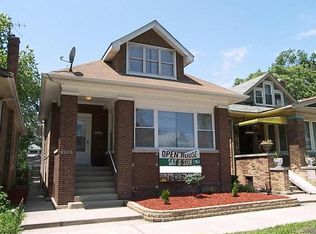
Look no further for this beauty, she's awaiting for a new homeowner. We call her LAVISH!! Experience timeless elegance in this stunning all brick luxury home featuring 4 bedrooms and 3 full bathrooms. All plans and permits have been pulled, approved and inspected by the City of Chicago. This home is designed with comfort and sophistication in mind. Lavish is a newly constructed modern home in an existing structure. All new electric, new plumbing, new heating and cooling, new windows, new roof, new hardwood floors throughout, new concrete walkway and patio for either your patio furniture or when you simply want to grill. As you enter into this beauty, enjoy the open concept layout with nice finishes throughout. Check out this gorgeous kitchen, all new appliances included with custom made cabinets, quartz countertops, high gloss porcelain tile on floors and an island with over the range hood perfect for cooking and preparing meals in front of those guest. Off the kitchen, here's the sunroom ideally for those looking for an extra room for entertaining. Second floor greets you with a sitting area and two bedrooms. Full finished basement with night light recessed lights for those late movie nights or parties. Many exclusive fixtures including Smart Home features with security system and cameras. Central Air unit will be installed prior to closing. Lets get you moved in and ready for the holidays. Bring all offers, and we'll bring your dream into a reality. Lavish will NOT disappoint you!
Closed
We don't have imagery for this home
Zillow last checked:
Listing updated:
Bought with:
Tatiana Reed
Keller Williams ONEChicago
Source: MRED as distributed by MLS GRID,MLS#: 12723181
Price history
| Date | Event | Price |
|---|---|---|
| 8/31/2026 | Sold | $369,000-2.6%$148/sqft |
Source:  MRED as distributed by MLS GRID #12723181 Report a problem MRED as distributed by MLS GRID #12723181 Report a problem | ||
| 8/13/2026 | Contingent | $379,000$152/sqft |
Source: MRED as distributed by MLS GRID #12723181 Report a problem | ||
| 8/7/2026 | Listed for sale | $379,000+244.5%$152/sqft |
Source: MRED as distributed by MLS GRID #12723181 Report a problem | ||
| 12/12/2025 | Sold | $110,000+0.1%$44/sqft |
Source: MRED as distributed by MLS GRID #12501590 Report a problem | ||
| 10/25/2025 | Contingent | $109,900$44/sqft |
Source: MRED as distributed by MLS GRID #12501590 Report a problem | ||
| 10/22/2025 | Listed for sale | $109,900$44/sqft |
Source: MRED as distributed by MLS GRID #12501590 Report a problem | ||


Get pre-qualified for a loan
At Zillow Home Loans, we can pre-qualify you in as little as 5 minutes with no impact to your credit score.An equal housing lender. NMLS #10287.
