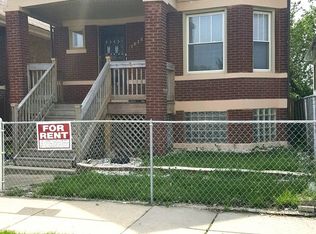
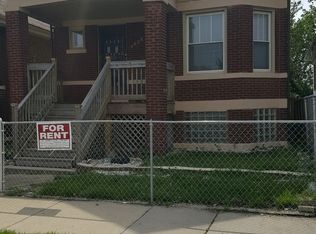
Welcome to this beautifully updated home that seamlessly blends modern finishes with timeless charm. From the moment you step inside, you'll appreciate the open-concept floor plan, hardwood flooring throughout, and an abundance of natural light pouring in through large windows, creating a bright and inviting living space. The heart of the home is the spacious, newly renovated kitchen, featuring ample cabinet and countertop space, making it perfect for both everyday living and entertaining. The main level offers three generously sized bedrooms and a spa-inspired bathroom designed with stylish finishes to create a relaxing retreat. Upstairs, you'll find a fourth bedroom, ideal as a guest room, home office, or private primary suite. The home also features a clean, open unfinished basement, providing endless possibilities for additional living space, storage, or future customization. Step outside to enjoy the large backyard with brand-new landscaping, offering plenty of space for entertaining, gardening, or relaxing. Additional highlights include a 2-car garage, new roof, and new mechanicals, providing peace of mind for years to come. This move-in-ready home offers the perfect combination of comfort, quality, and location. Don't miss your opportunity to own this exceptional property!
Active
$279,000
Chicago, IL 60620
4beds
1,274sqft
Single Family Residence
Built in 1922
5,370 Square Feet Lot
$280,200 Zestimate®
$219/sqft
$-- HOA
What's special
- 13 days
- 281
- 27
Zillow last checked:
Listing updated:
Listed by:
Cesar Sandoval 708-417-4983,
PAK Home Realty
Source: MRED as distributed by MLS GRID,MLS#: 12742415
Facts & features
Interior
Bedrooms & bathrooms
- Bedrooms: 4
- Bathrooms: 1
- Full bathrooms: 1
Rooms
- Room types: No additional rooms
Primary bedroom
- Features: Flooring (Carpet)
- Level: Main
- Area: 150 Square Feet
- Dimensions: 15X10
Bedroom 2
- Features: Flooring (Carpet)
- Level: Main
- Area: 156 Square Feet
- Dimensions: 13X12
Bedroom 3
- Features: Flooring (Carpet)
- Level: Second
- Area: 100 Square Feet
- Dimensions: 10X10
Bedroom 4
- Features: Flooring (Carpet)
- Level: Second
- Area: 270 Square Feet
- Dimensions: 15X18
Dining room
- Features: Flooring (Carpet)
- Level: Main
- Area: 180 Square Feet
- Dimensions: 15X12
Kitchen
- Features: Flooring (Wood Laminate)
- Level: Main
- Area: 110 Square Feet
- Dimensions: 11X10
Living room
- Features: Flooring (Carpet)
- Level: Main
- Area: 280 Square Feet
- Dimensions: 20X14
Heating
- Natural Gas, Forced Air
Cooling
- Central Air
Features
- Basement: Unfinished,Full
Interior area
- Total structure area: 0
- Total interior livable area: 1,274 sqft
Property
Parking
- Total spaces: 2
- Parking features: Yes, Detached, Garage
- Garage spaces: 2
Accessibility
- Accessibility features: No Disability Access
Features
- Stories: 1.5
Lot
- Size: 5,370 Square Feet
- Dimensions: 30X179
Details
- Parcel number: 20293210280000
- Special conditions: None
Construction
Type & style
- Home type: SingleFamily
- Architectural style: Bungalow
- Property subtype: Single Family Residence
Materials
- Brick
Condition
- New construction: No
- Year built: 1922
Details
- Builder model: BUNGALOW
Utilities & green energy
- Sewer: Public Sewer
- Water: Lake Michigan, Public
Community & HOA
HOA
- Services included: None
Location
- Region: Chicago
Financial & listing details
- Price per square foot: $219/sqft
- Annual tax amount: $2,009
- Date on market: 8/25/2026
- Ownership: Fee Simple
Estimated market value
$280,200
$266,000 - $294,000
$1,995/mo
Price history
| Date | Event | Price |
|---|---|---|
| 8/25/2026 | Listed for sale | $279,000-0.3%$219/sqft |
Source:  MRED as distributed by MLS GRID #12742415 Report a problem MRED as distributed by MLS GRID #12742415 Report a problem | ||
| 8/25/2026 | Listing removed | $279,900$220/sqft |
Source: MRED as distributed by MLS GRID #12712751 Report a problem | ||
| 7/23/2026 | Listed for sale | $279,900+133.4%$220/sqft |
Source: MRED as distributed by MLS GRID #12712751 Report a problem | ||
| 4/28/2026 | Sold | $119,900$94/sqft |
Source: MRED as distributed by MLS GRID #12614858 Report a problem | ||
| 4/14/2026 | Pending sale | $119,900$94/sqft |
Source: MRED as distributed by MLS GRID #12614858 Report a problem | ||
| 4/9/2026 | Listed for sale | $119,900$94/sqft |
Source: MRED as distributed by MLS GRID #12614858 Report a problem | ||
Public tax history
| Year | Property taxes | Tax assessment |
|---|---|---|
| 2024 | $2,009 +36% | $10,000 +42.9% |
| 2023 | $1,477 +2.6% | $7,000 |
| 2022 | $1,440 +2009.9% | $7,000 |
| 2021 | $68 -48.9% | $7,000 -31.5% |
| 2020 | $134 +0.3% | $10,212 -9% |
| 2019 | $133 +1.5% | $11,223 |
| 2018 | $131 -6.6% | $11,223 -2.2% |
| 2017 | $140 -75.2% | $11,477 |
| 2016 | $567 +4% | $11,477 |
| 2015 | $545 +0.9% | $11,477 +2.1% |
| 2014 | $540 -0.4% | $11,240 |
| 2013 | $542 +6.8% | $11,240 |
| 2012 | $507 -6.4% | $11,240 -11.4% |
| 2011 | $542 +10.6% | $12,692 |
| 2010 | $490 +6.6% | $12,692 |
| 2009 | $460 -8.5% | $12,692 -17.7% |
| 2008 | $502 -12% | $15,427 |
| 2007 | $571 -5.8% | $15,427 |
| 2006 | $606 -15.1% | $15,427 +46.6% |
| 2005 | $714 -4.8% | $10,522 |
| 2004 | $749 -9.9% | $10,522 |
| 2003 | $832 -11.6% | $10,522 +17.4% |
| 2002 | $941 -6.6% | $8,965 |
| 2001 | $1,007 +26% | $8,965 |
| 2000 | $799 +1.8% | $8,965 +23.3% |
| 1999 | $785 | $7,272 |
Monthly payment
Est. payment
Payment breakdown
Explore the cost of this home by adjusting the details. Changes won't be saved.Climate risks
Neighborhood: Gresham
Nearby schools
Similar homes
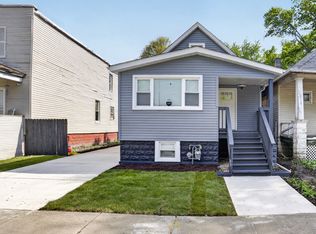
- $279,9004 bd2 ba1.7k sqft123 W 104th Pl, Chicago, IL 60628Active
 MLS ID #12724293, Roberto Rodriguez, Solaris Enterprises Inc. MRED as distributed by MLS GRID
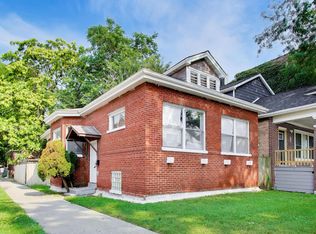
 - $249,9004 bd2 ba1.2k sqft8301 S Maryland Ave, Chicago, IL 60619Active
 MLS ID #12743438, Vergis H Eiland III, @properties Christie's International Real Estate. MRED as distributed by MLS GRID
 - $275,0004 bd2 ba1k sqft623 E 88th Pl, Chicago, IL 60619Active
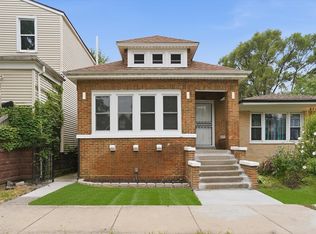 MLS ID #12716403, Steve Budzik, ICandy Realty LLC. MRED as distributed by MLS GRID
 - $274,9005 bd3 ba801 sqft8533 S Rhodes Ave, Chicago, IL 60619Active
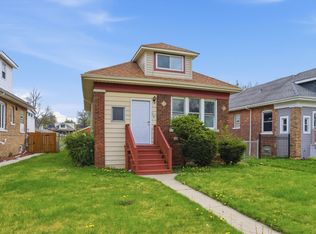 MLS ID #12737071, George Sierra, RE/MAX LOYALTY. MRED as distributed by MLS GRID
