Welcome to this stunning Chicago brick bungalow that perfectly blends timeless character with today's modern finishes. This turnkey home offers 4 oversized bedrooms, 2.5 beautifully updated bathrooms, and a fully finished basement, delivering exceptional space and functionality for today's lifestyle. Step inside to an inviting open-concept floor plan featuring rich hardwood flooring, recessed lighting, designer finishes, and a show stopping kitchen complete with white soft-close cabinetry, sleek countertops, stainless steel appliances, modern black fixtures, and generous prep and storage space perfect for everyday living and entertaining. The spacious finished basement provides an incredible extension of the home with a dedicated home theater, expansive recreation area, updated full bath, and separate laundry room, creating the perfect space for movie nights, game days, or hosting family and friends. Outside, enjoy beautiful curb appeal, a private backyard, and a heated 2-car detached garage, offering year-round comfort, additional workspace, and added convenience. Completely renovated in 2024, this move-in-ready home offers the perfect combination of style, comfort, and quality. Conveniently located near parks, schools, shopping, restaurants, public transportation, and expressways. Don't miss your opportunity to own this exceptional home, schedule your private showing today!
Active
$333,000
9016 S Lowe Ave, Chicago, IL 60620
4beds
2,400sqft
Single Family Residence
Built in 1964
3,136 Square Feet Lot
$331,800 Zestimate®
$139/sqft
$-- HOA
What's special
Designer finishesFully finished basementModern black fixturesStunning chicago brick bungalowRecessed lightingSleek countertopsSpacious finished basement
- 31 days
- 160
- 4
Zillow last checked:
Listing updated:
Listed by:
Keynu Chambers-McLoyd (872)202-2112,
Coldwell Banker Realty
Source: MRED as distributed by MLS GRID,MLS#: 12739642
Facts & features
Interior
Bedrooms & bathrooms
- Bedrooms: 4
- Bathrooms: 3
- Full bathrooms: 2
- 1/2 bathrooms: 1
Rooms
- Room types: No additional rooms
Primary bedroom
- Features: Flooring (Hardwood), Bathroom (Half)
- Level: Main
- Area: 195 Square Feet
- Dimensions: 13X15
Bedroom 2
- Features: Flooring (Hardwood)
- Level: Main
- Area: 80 Square Feet
- Dimensions: 8X10
Bedroom 3
- Features: Flooring (Hardwood)
- Level: Main
- Area: 88 Square Feet
- Dimensions: 8X11
Bedroom 4
- Features: Flooring (Ceramic Tile)
- Level: Basement
- Area: 120 Square Feet
- Dimensions: 10X12
Dining room
- Features: Flooring (Hardwood)
- Level: Main
- Dimensions: COMBO
Family room
- Features: Flooring (Ceramic Tile)
- Level: Basement
- Area: 420 Square Feet
- Dimensions: 15X28
Kitchen
- Features: Kitchen (Updated Kitchen), Flooring (Hardwood)
- Level: Main
- Area: 120 Square Feet
- Dimensions: 12X10
Laundry
- Features: Flooring (Ceramic Tile)
- Level: Basement
- Area: 80 Square Feet
- Dimensions: 8X10
Living room
- Features: Flooring (Hardwood)
- Level: Main
- Area: 144 Square Feet
- Dimensions: 12X12
Heating
- Natural Gas, Electric
Cooling
- Central Air
Appliances
- Included: Range, Microwave, Dishwasher, Refrigerator, Washer, Dryer
- Laundry: Gas Dryer Hookup, Electric Dryer Hookup, In Unit, Laundry Closet
Features
- Flooring: Hardwood
- Windows: Screens
- Basement: Finished,Full
Interior area
- Total structure area: 2,400
- Total interior livable area: 2,400 sqft
- Finished area below ground: 1,200
Property
Parking
- Total spaces: 2
- Parking features: Garage Door Opener, Heated Garage, Yes, Garage Owned, Detached, Garage
- Garage spaces: 2
- Has uncovered spaces: Yes
Accessibility
- Accessibility features: No Disability Access
Features
- Stories: 1
Lot
- Size: 3,136 Square Feet
- Dimensions: 25 x 125
Details
- Parcel number: 25041250280000
- Special conditions: None
Construction
Type & style
- Home type: SingleFamily
- Architectural style: Bungalow
- Property subtype: Single Family Residence
Materials
- Brick
- Roof: Asphalt
Condition
- New construction: No
- Year built: 1964
- Major remodel year: 2024
Utilities & green energy
- Sewer: Public Sewer
- Water: Lake Michigan, Public
Community & HOA
HOA
- Services included: None
Location
- Region: Chicago
Financial & listing details
- Price per square foot: $139/sqft
- Tax assessed value: $110,000
- Annual tax amount: $1,375
- Date on market: 8/21/2026
- Ownership: Fee Simple
Estimated market value
$331,800
$315,000 - $348,000
$2,797/mo
Price history
| Date | Event | Price |
|---|---|---|
| 8/21/2026 | Listed for sale | $333,000-8.8%$139/sqft |
Source:  MRED as distributed by MLS GRID #12739642 Report a problem MRED as distributed by MLS GRID #12739642 Report a problem | ||
| 8/21/2026 | Listing removed | $365,000$152/sqft |
Source: MRED as distributed by MLS GRID #12691987 Report a problem | ||
| 8/8/2026 | Price change | $365,000-3.9%$152/sqft |
Source: MRED as distributed by MLS GRID #12691987 Report a problem | ||
| 8/1/2026 | Listed for sale | $380,000+26.7%$158/sqft |
Source: MRED as distributed by MLS GRID #12691987 Report a problem | ||
| 2/28/2025 | Listing removed | $3,000$1/sqft |
Source: MRED as distributed by MLS GRID #12268375 Report a problem | ||
| 2/20/2025 | Listed for rent | $3,000+7.1%$1/sqft |
Source: MRED as distributed by MLS GRID #12268375 Report a problem | ||
| 2/4/2025 | Listing removed | $2,800$1/sqft |
Source: MRED as distributed by MLS GRID #12268375 Report a problem | ||
| 1/10/2025 | Listed for rent | $2,800$1/sqft |
Source: MRED as distributed by MLS GRID #12268375 Report a problem | ||
| 12/3/2024 | Sold | $300,000+150%$125/sqft |
Source: Public Record Report a problem | ||
| 2/21/2024 | Sold | $120,000-3.9%$50/sqft |
Source: MRED as distributed by MLS GRID #11963024 Report a problem | ||
| 1/24/2024 | Pending sale | $124,900$52/sqft |
Source: MRED as distributed by MLS GRID #11963024 Report a problem | ||
| 1/17/2024 | Listed for sale | $124,900$52/sqft |
Source: MRED as distributed by MLS GRID #11963024 Report a problem | ||
| 1/10/2024 | Listing removed | -- |
Source: MRED as distributed by MLS GRID #11949822 Report a problem | ||
| 12/20/2023 | Listed for sale | $124,900+149.8%$52/sqft |
Source: MRED as distributed by MLS GRID #11949822 Report a problem | ||
| 3/17/2011 | Sold | $50,000-16.7%$21/sqft |
Source: Public Record Report a problem | ||
| 6/19/2010 | Listing removed | $60,000$25/sqft |
Source: BIRDVIEW Technologies. Inc. #07527297 Report a problem | ||
| 5/15/2010 | Listed for sale | $60,000-41.7%$25/sqft |
Source: BIRDVIEW Technologies. Inc. #07527297 Report a problem | ||
| 7/14/2000 | Sold | $103,000$43/sqft |
Source: Public Record Report a problem | ||
Public tax history
| Year | Property taxes | Tax assessment |
|---|---|---|
| 2024 | $2,216 +61.2% | $11,000 +69.3% |
| 2023 | $1,375 +2.5% | $6,499 |
| 2022 | $1,341 +2.3% | $6,499 |
| 2021 | $1,311 -27.5% | $6,499 -19.7% |
| 2020 | $1,807 +0.9% | $8,092 -9% |
| 2019 | $1,791 +1.7% | $8,893 |
| 2018 | $1,761 -30.1% | $8,893 -23.8% |
| 2017 | $2,519 +7.5% | $11,674 |
| 2016 | $2,344 +9.3% | $11,674 |
| 2015 | $2,145 -5% | $11,674 -3.8% |
| 2014 | $2,258 +2% | $12,140 |
| 2013 | $2,213 +1.4% | $12,140 |
| 2012 | $2,183 +32.2% | $12,140 -14.5% |
| 2011 | $1,651 +8.2% | $14,205 |
| 2010 | $1,526 -31.3% | $14,205 |
| 2009 | $2,219 +5.3% | $14,205 -3.1% |
| 2008 | $2,107 +1.1% | $14,664 |
| 2007 | $2,085 -1.1% | $14,664 |
| 2006 | $2,108 +14.1% | $14,664 +29.9% |
| 2005 | $1,848 +1% | $11,288 |
| 2004 | $1,829 +2.2% | $11,288 |
| 2003 | $1,790 +18.8% | $11,288 +34.8% |
| 2002 | $1,507 +36.8% | $8,375 |
| 2001 | $1,102 -25.8% | $8,375 |
| 2000 | $1,485 -0.7% | $8,375 +8.5% |
| 1999 | $1,495 | $7,719 |
Find assessor info on the county website
Monthly payment
Est. payment
Payment breakdown
Explore the cost of this home by adjusting the details. Changes won't be saved.Climate risks
Neighborhood: Gresham
Nearby schools
Similar homes
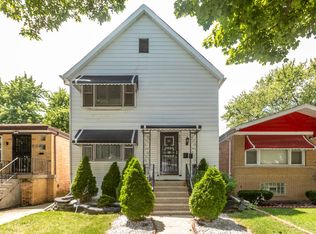
- $357,0004 bd3 ba1.7k sqft9101 S Racine Ave, Chicago, IL 60620Active
 MLS ID #12728459, Kimberly Wicks, Coldwell Banker Realty. MRED as distributed by MLS GRID
 - $297,9004 bd3 ba1.6k sqft7945 S Perry Ave, Chicago, IL 60620Active
 MLS ID #12760706, Behrouz Hoghoughi, Century 21 Circle. MRED as distributed by MLS GRID
 - $325,0004 bd3 ba2k sqft8926 S Paxton Ave, Chicago, IL 60617New
 MLS ID #12761075, Terrance Williams, Terrance Williams. MRED as distributed by MLS GRID
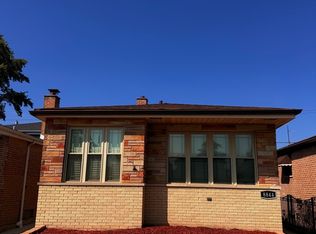
 - $279,9993 bd3 ba1.3k sqft8844 S Halsted St, Chicago, IL 60620Active
 MLS ID #12746533, Darrius Doss, Consumer Realty Group, Inc.. MRED as distributed by MLS GRID
