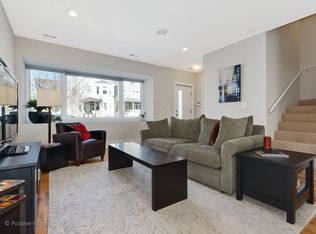
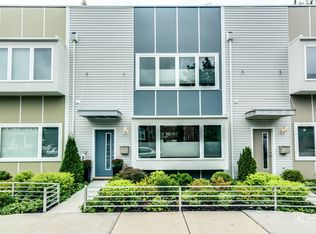
Steps from the 606! Stunning Modern Logan Square Townhome. Experience the perfect blend of luxury, convenience, and modern design in Logan Square! Located just steps from the 606 walking and biking trail, this pristine 1,880 sq. ft. townhome spans three light-filled levels of premium living space, topped with an incredible private rooftop terrace and patio perfect for entertaining. Why You'll Love This Home: Logan Square Location- Unbeatable access to the 606 trail, local dining, nightlife, and boutique shopping. Sleek Modern Design: Gorgeous hardwood floors throughout and a gourmet kitchen featuring premium quartz countertops and contemporary flat-paneled cabinetry. Luxury Primary Suite: Relax in your private oasis featuring a luxury bath. Outdoor Living: Double the fresh air with a private patio and a spacious rooftop terrace boasting city vibes. Smart Living & Value: Garage parking and low HOA fees make this a seamless, high-value investment. Don't miss this rare combination of modern design, low-maintenance living, and a world-class location. Schedule your tour today!
Active
$579,900
Chicago, IL 60622
3beds
1,880sqft
Townhouse, Single Family Residence
Built in 2014
-- sqft lot
$-- Zestimate®
$308/sqft
$150/mo HOA
What's special
Rooftop terraceGourmet kitchenFlat paneled cabinetryQuartz countersHardwood floors throughout
- --
- on Zillow |
- 208
- views |
- 12
- saves |
Likely to sell faster than
Zillow last checked:
Listed by:
John Greco, CSC 630-854-1100,
G Real Estate Co.
Source: MRED as distributed by MLS GRID,MLS#: 12613668
Loading...
Facts & features
Interior
Bedrooms & bathrooms
- Bedrooms: 3
- Bathrooms: 3
- Full bathrooms: 2
- 1/2 bathrooms: 1
Rooms
- Room types: Terrace
Primary bedroom
- Features: Flooring (Wood Laminate), Bathroom (Full)
- Level: Third
- Area: 168 Square Feet
- Dimensions: 14X12
Bedroom 2
- Features: Flooring (Wood Laminate)
- Level: Second
- Area: 182 Square Feet
- Dimensions: 14X13
Bedroom 3
- Features: Flooring (Wood Laminate)
- Level: Second
- Area: 154 Square Feet
- Dimensions: 14X11
Dining room
- Features: Flooring (Wood Laminate)
- Level: Main
- Area: 132 Square Feet
- Dimensions: 12X11
Kitchen
- Features: Flooring (Wood Laminate)
- Level: Main
- Area: 121 Square Feet
- Dimensions: 11X11
Laundry
- Features: Flooring (Ceramic Tile)
- Level: Second
- Area: 77 Square Feet
- Dimensions: 11X7
Living room
- Features: Flooring (Wood Laminate), Window Treatments (All)
- Level: Main
- Area: 270 Square Feet
- Dimensions: 18X15
Other
- Level: Third
- Area: 220 Square Feet
- Dimensions: 22X10
Heating
- Natural Gas, Forced Air
Cooling
- Central Air
Features
- Basement: None
Interior area
- Total structure area: 0
- Total interior livable area: 1,880 sqft
Property
Parking
- Total spaces: 1
- Parking features: Garage Door Opener, Tandem, Yes, Garage Owned, Detached, Garage
- Garage spaces: 1
- Has uncovered spaces: Yes
Accessibility
- Accessibility features: No Disability Access
Details
- Parcel number: 13354180420000
- Special conditions: None
Construction
Type & style
- Home type: Townhouse
- Property subtype: Townhouse, Single Family Residence
Materials
- Other
Condition
- New construction: No
- Year built: 2014
Utilities & green energy
- Electric: 100 Amp Service
- Sewer: Public Sewer
- Water: Lake Michigan
Community & HOA
HOA
- Has HOA: Yes
- Services included: Insurance, Lawn Care, Snow Removal
- HOA fee: $150 monthly
Location
- Region: Chicago
Financial & listing details
- Price per square foot: $308/sqft
- Annual tax amount: $8,398
- Ownership: Condo
Estimated market value
Not available
Estimated sales range
Not available
Not available
Price history
| Date | Event | Price |
|---|---|---|
| 3/23/2018 | Sold | $435,000-3.3%$231/sqft |
Source:  MRED as distributed by MLS GRID #09833292 Report a problem MRED as distributed by MLS GRID #09833292 Report a problem | ||
| 2/27/2018 | Pending sale | $450,000$239/sqft |
Source: Berkshire Hathaway HomeServices KoenigRubloff Realty Group #09833292 Report a problem | ||
| 2/27/2018 | Listed for sale | $450,000+18.4%$239/sqft |
Source: Berkshire Hathaway HomeServices KoenigRubloff Realty Group #09833292 Report a problem | ||
| 1/29/2015 | Sold | $380,200$202/sqft |
Source: MRED as distributed by MLS GRID #08615501 Report a problem | ||
Public tax history
| Year | Property taxes | Tax assessment |
|---|---|---|
| 2024 | -- | $49,000 +14% |
| 2023 | $8,398 +3.2% | $43,000 |
| 2022 | $8,141 +2.1% | $43,000 |
| 2021 | $7,977 -6.4% | $43,000 +12.3% |
| 2020 | $8,527 +7.2% | $38,277 -11% |
| 2019 | $7,952 +1.7% | $43,008 |
| 2018 | $7,817 +3.8% | $43,008 +12.1% |
| 2017 | $7,530 -2% | $38,353 |
| 2016 | $7,682 +18% | $38,353 +8% |
| 2015 | $6,510 | $35,525 |
Monthly payment
Est. payment
Payment breakdown
Explore the cost of this home by adjusting the details. Changes won't be saved.Climate risks
Neighborhood: Logan Square
Nearby schools
GreatSchools rating
- 3/10Stowe Elementary SchoolGrades: PK-8Distance: 0.2 mi
- 3/10North-Grand High SchoolGrades: 9-12Distance: 1 mi
Schools provided by the listing agent
- District: 299
Source: MRED as distributed by MLS GRID. This data may not be complete. We recommend contacting the local school district to confirm school assignments for this home.
- $23,4883 bd3 ba2.1k sqft3569 W Wabansia Ave, Chicago, IL 60647Off Market
- $635,8003 bd2 ba1.8k sqft3569 W Wabansia Ave, Chicago, IL 60647Off Market
- $607,5003 bd3 ba2.1k sqft3573 W Wabansia Ave, Chicago, IL 60622Off Market
- $615,0003 bd2 ba1.8k sqft3567 W Wabansia Ave, Chicago, IL 60647Off Market
- $606,5004 bd3 ba2k sqft1651 N Central Park Ave, Chicago, IL 60647Off Market
- $585,0003 bd3 ba2.1k sqft3565 W Wabansia Ave, Chicago, IL 60647Sold
- $585,0003 bd2 ba1.8k sqft3565 W Wabansia Ave, Chicago, IL 60647Sold
- $49,910-- sqft3577 W Wabansia Ave, Chicago, IL 60647Off Market
- $545,6004 bd2 ba2.2k sqft1649 N Central Park Ave #1, Chicago, IL 60647Off Market
A local agent can set up tours, give advice and negotiate with sellers.
Similar homes
- $590,0003 bd2 ba1.8k sqft5114 N Western Ave APT 3, Chicago, IL 60625Active
 MLS ID #12693388, Shay Hata, @properties Christie's International Real Estate. MRED as distributed by MLS GRID
 - $510,0002 bd2 ba1.2k sqft2724 W Cortez St #3, Chicago, IL 60622Active
 MLS ID #12698456, Larysa Domino, @properties Christie's International Real Estate. MRED as distributed by MLS GRID
 - $725,0004 bd3 ba2.3k sqft831 W 14th Pl, Chicago, IL 60608New
 MLS ID #12699940, Ashley Cox, Compass. MRED as distributed by MLS GRID
 - $474,9983 bd3 ba2k sqft1339 E Central Rd, Arlington Heights, IL 60005New
 MLS ID #12707866, Maria DelBoccio, @properties Christie's International Real Estate. MRED as distributed by MLS GRID
 - $549,9004 bd3 ba2.2k sqft6048 N Landers Ave, Chicago, IL 60646ActiveMLS ID #12701465, Nicole Flores, Baird & Warner. MRED as distributed by MLS GRID
- $500,0002 bd2 ba1.1k sqft1436 N Bosworth Ave #2, Chicago, IL 60642NewMLS ID #12706036, Phillip Judge, @properties Christie's International Real Estate. MRED as distributed by MLS GRID
- $775,0003 bd3 ba2.2k sqft1320 W Grenshaw St #2, Chicago, IL 60607NewMLS ID #12707758, Mary H Cutler, Redfin Corporation. MRED as distributed by MLS GRID
- $425,0004 bd3 ba1.8k sqft2605 N Oak Park Ave, Chicago, IL 60707NewMLS ID #12708757, Tom Casey, Compass. MRED as distributed by MLS GRID
- $765,0003 bd2 ba1.6k sqft2210 W Chicago Ave #3W, Chicago, IL 60622ActiveMLS ID #12684417, Sam Shaffer, Chicago Properties Firm. MRED as distributed by MLS GRID
- $500,0002 bd3 ba1.4k sqft4268 W Harrington Ln, Chicago, IL 60646ActiveMLS ID #12700803, Khrystyna Patel, KOMAR. MRED as distributed by MLS GRID
- $389,0002 bd2 ba1.2k sqft3300 W Irving Park Rd Unit N3, Chicago, IL 60618NewMLS ID #12701120, Lourdes Hernandez, Coldwell Banker Realty. MRED as distributed by MLS GRID
- $825,0004 bd3 ba2.7k sqft1461 W Grand Ave #1, Chicago, IL 60622ActiveMLS ID #12697430, Bari Levine, @properties Christie's International Real Estate. MRED as distributed by MLS GRID
- $599,9304 bd3 ba1.8k sqft4829 W Strong St, Chicago, IL 60630ActiveMLS ID #12654513, Gonzalo Santoyo, HomeSmart Connect LLC. MRED as distributed by MLS GRID
- $599,9005 bd3 ba2.6k sqft3052 N Major Ave, Chicago, IL 60634ActiveMLS ID #12692062, Ruben Avila, RE/MAX Mi Casa. MRED as distributed by MLS GRID
- $399,0004 bd3 ba1.5k sqft633 N Latrobe Ave, Chicago, IL 60644NewMLS ID #12705273, Melanie Miller, Keller Williams ONEChicago. MRED as distributed by MLS GRID
- $559,9006 bd3 ba1.1k sqft4918 W Winnemac Ave, Chicago, IL 60630ActiveMLS ID #12695346, Pedro Astudillo, RE/MAX City. MRED as distributed by MLS GRID
- $629,0004 bd3 ba2k sqft5654 W Cornelia Ave, Chicago, IL 60634ActiveMLS ID #12676714, Timothy Mertzlufft, Berkshire Hathaway HomeServices Chicago. MRED as distributed by MLS GRID
- $649,9004 bd3 ba2k sqft1645 Webster Ln, Des Plaines, IL 60018ActiveMLS ID #12685368, Lucy Hower, Hometown Real Estate Group LLC. MRED as distributed by MLS GRID
- $469,9004 bd3 ba2.4k sqft2724 N Mobile Ave, Chicago, IL 60639Re-activatedMLS ID #12702026, Brenda Martinez, RE/MAX Premier. MRED as distributed by MLS GRID
- $474,9006 bd3 ba1.7k sqft4329 W 81st St, Chicago, IL 60652NewMLS ID #12709547, Edgar Chiquito, Midwest Real Estate Brokerage LLC. MRED as distributed by MLS GRID
