This absolutely perfect and renovated corner townhome sits on a picturesque block of Potomac amongst historic homes. Great multi-level layout that has the look and feel of a single family home, set inside a small townhome community with incredibly low HOAs. Every part of this home has been renovated with great attention to improving the layout, and creating a bright and welcoming environment. This home features oak flooring on EVERY level of the home, with beautiful custom railings to match, as well as stunning, high-end light fixtures in every room. The spacious kitchen features modern white slab cabinets with rippled Ann Sacks tile backsplash, newer appliances, a built in bar, and eat-in island with an attached dining room and powder room. There are 3 bedrooms on the same level upstairs! Full bath for the two spacious bedrooms, and massive primary suite with fully renovated ensuite bathroom featuring zero depth shower with frameless glass enclosure. Primary also features full wall of closets with professional organization. The roof deck spans the entire home with a fully built out deck with a bar and built-in planters. Full basement flex space offers a great opportunity for a bar/ lounge/ guest room/ exercise room - great versatility! And not to be missed is the attached, oversized 2 car garage with space for additional storage! All this in an A+++ Wicker Park location with incredible access to the best of Wicker Park Bucktown shopping and Dining, Division Street, the Damen Blue Line, 90/94 and several bus routes. HOA: ONLY $1,860 per year - paid twice a year!!!Taxes: $14,247.54
Closed
$1,255,000
2010 W Potomac Ave #D, Chicago, IL 60622
3beds
--sqft
Townhouse, Single Family Residence
Built in 1997
1,242 Square Feet Lot
$1,255,600 Zestimate®
$--/sqft
$4,539 Estimated rent
Home value
$1,255,600
$1.14M - $1.38M
$4,539/mo
Zestimate® history
Owner options
List your home for rent
$4,539/mo
Rent Zestimate®
Find your next renter with Zillow Rental Manager. Plus, with online applications, you can quickly screen prospective tenants – for free.
$4,539/mo
Rent Zestimate®
Refinance and save
$9,187/mo
Est. payment
Refinancing to a lower rate could help reduce your monthly payments and save thousands over the life of the loan.
$9,187/mo
Est. payment
Explore your selling options
Work with a Zillow partner agent
Leverage their expertise and Zillow's premium Showcase listings to get your home seen by more buyers.
Get startedList with your own agent
Get your home in front of millions of buyers by listing it on Zillow.
Learn how to do itSell it yourself
Take full control of how buyers see your home on Zillow by listing For Sale by Owner (FSBO).
List your homeWhat's special
Zillow last checked:
Listing updated:
Listed by:
Shayne Wulbert 773-426-9359,
@properties Christie's International Real Estate
Bought with:
Kate Waddell
Compass
Source: MRED as distributed by MLS GRID,MLS#: 12687169
Facts & features
Interior
Bedrooms & bathrooms
- Bedrooms: 3
- Bathrooms: 3
- Full bathrooms: 2
- 1/2 bathrooms: 1
Rooms
- Room types: Deck
Primary bedroom
- Features: Flooring (Hardwood), Bathroom (Full)
- Level: Second
- Area: 272 Square Feet
- Dimensions: 17X16
Bedroom 2
- Features: Flooring (Hardwood)
- Level: Second
- Area: 150 Square Feet
- Dimensions: 15X10
Bedroom 3
- Features: Flooring (Hardwood)
- Level: Second
- Area: 99 Square Feet
- Dimensions: 11X9
Deck
- Level: Third
- Area: 551 Square Feet
- Dimensions: 29X19
Dining room
- Features: Flooring (Hardwood)
- Level: Main
- Area: 204 Square Feet
- Dimensions: 12X17
Family room
- Level: Lower
- Area: 320 Square Feet
- Dimensions: 16X20
Kitchen
- Features: Kitchen (Island), Flooring (Hardwood)
- Level: Main
- Area: 221 Square Feet
- Dimensions: 13X17
Laundry
- Level: Main
- Area: 35 Square Feet
- Dimensions: 5X7
Living room
- Features: Flooring (Hardwood)
- Level: Main
- Area: 320 Square Feet
- Dimensions: 20X16
Heating
- Natural Gas, Forced Air
Cooling
- Central Air
Appliances
- Included: Double Oven, Range, Microwave, Dishwasher, Refrigerator, Washer, Dryer, Disposal, Wine Refrigerator
- Laundry: In Unit
Features
- Dry Bar, Open Floorplan
- Flooring: Hardwood
- Basement: Finished,Full
- Number of fireplaces: 1
- Fireplace features: Wood Burning, Living Room
- Common walls with other units/homes: End Unit
Interior area
- Total structure area: 0
Property
Parking
- Total spaces: 2
- Parking features: Garage Door Opener, Heated Garage, Yes, Garage Owned, Attached, Garage
- Attached garage spaces: 2
- Has uncovered spaces: Yes
Accessibility
- Accessibility features: No Disability Access
Features
- Patio & porch: Deck
- Fencing: Fenced
Lot
- Size: 1,242 Square Feet
- Dimensions: 18X69
Details
- Parcel number: 17061210620000
- Special conditions: None
Construction
Type & style
- Home type: Townhouse
- Property subtype: Townhouse, Single Family Residence
Materials
- Aluminum Siding, Vinyl Siding, Steel Siding, Brick, Concrete
Condition
- New construction: No
- Year built: 1997
- Major remodel year: 2017
Utilities & green energy
- Electric: Circuit Breakers, 200+ Amp Service
- Sewer: Public Sewer
- Water: Lake Michigan
Community & HOA
Community
- Security: Carbon Monoxide Detector(s)
HOA
- Has HOA: Yes
- Services included: Lawn Care, Snow Removal, Other
- HOA fee: $1,800 annually
Location
- Region: Chicago
Financial & listing details
- Tax assessed value: $740,000
- Annual tax amount: $13,053
- Date on market: 7/28/2026
- Listing terms: Conventional
- Ownership: Fee Simple w/ HO Assn.
Price history
| Date | Event | Price |
|---|---|---|
| 7/28/2026 | Sold | $1,255,000+16.7% |
Source:  MRED as distributed by MLS GRID #12687169 Report a problem MRED as distributed by MLS GRID #12687169 Report a problem | ||
| 5/19/2025 | Sold | $1,075,000+74.1% |
Source: MRED as distributed by MLS GRID #12334722 Report a problem | ||
| 3/30/2018 | Listing removed | $4,800 |
Source: Gold Coast Realty Chicago #09889570 Report a problem | ||
| 3/21/2018 | Listed for rent | $4,800+4.3% |
Source: Gold Coast Realty Chicago #09889570 Report a problem | ||
| 8/23/2017 | Listing removed | $4,600 |
Source: Gold Coast Realty Chicago #09680258 Report a problem | ||
| 8/16/2017 | Price change | $4,600-4.2% |
Source: Gold Coast Realty Chicago #09680258 Report a problem | ||
| 7/7/2017 | Listed for rent | $4,800 |
Source: Gold Coast Realty Chicago #09680258 Report a problem | ||
| 9/12/2011 | Sold | $617,500-7.8% |
Source: Public Record Report a problem | ||
| 6/3/2011 | Price change | $669,900-2.8% |
Source: Keller Williams Gold Coast Realtors #07802676 Report a problem | ||
| 5/29/2011 | Listed for sale | $689,000+3.3% |
Source: Keller Williams Gold Coast Realtors #07802676 Report a problem | ||
| 9/13/2007 | Sold | $667,000+20.4% |
Source: Public Record Report a problem | ||
| 11/17/2004 | Sold | $554,000 |
Source: Public Record Report a problem | ||
Public tax history
| Year | Property taxes | Tax assessment |
|---|---|---|
| 2024 | $14,248 +9.1% | $74,000 +13.8% |
| 2023 | $13,054 +3.1% | $65,000 |
| 2022 | $12,666 +2.1% | $65,000 |
| 2021 | $12,401 -18.2% | $65,000 -8.7% |
| 2020 | $15,169 +4% | $71,195 -6.4% |
| 2019 | $14,589 +1.7% | $76,042 |
| 2018 | $14,342 +0.6% | $76,042 +9.3% |
| 2017 | $14,253 +6.1% | $69,585 |
| 2016 | $13,437 +9.5% | $69,585 |
| 2015 | $12,271 +28.5% | $69,585 +28.8% |
| 2014 | $9,550 +2.1% | $54,041 |
| 2013 | $9,350 -3.6% | $54,041 |
| 2012 | $9,697 +7.8% | $54,041 -6.1% |
| 2011 | $8,996 -0.8% | $57,536 |
| 2010 | $9,067 +6.6% | $57,536 |
| 2009 | $8,503 +3.5% | $57,536 +0.5% |
| 2008 | $8,212 +1% | $57,247 |
| 2007 | $8,130 -1.1% | $57,247 |
| 2006 | $8,218 +14.7% | $57,247 +30.5% |
| 2005 | $7,166 +1% | $43,858 |
| 2004 | $7,094 +15% | $43,858 |
| 2003 | $6,168 -9.9% | $43,858 +15.1% |
| 2002 | $6,848 +9.6% | $38,117 |
| 2001 | $6,250 +37.2% | $38,117 |
| 2000 | $4,557 -8.4% | $38,117 +48.2% |
| 1999 | $4,974 | $25,719 |
Find assessor info on the county website
Neighborhood: Wicker Park
Nearby homes
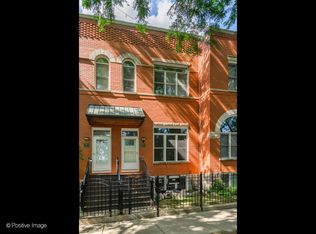
- $670,0003 bd3 ba-- sqft2010 W Potomac Ave APT B, Chicago, IL 60622Sold
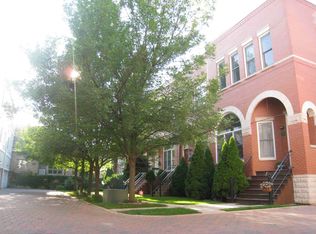
- $600,9003 bd3 ba2.7k sqft655 W Irving Park Rd #V-200, Chicago, IL 60613Off Market
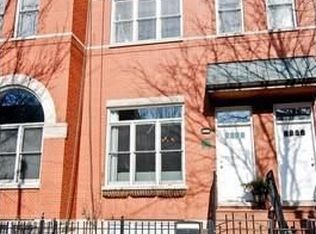
- $817,9002 bd2 ba2.2k sqft2010 W Potomac Ave APT C, Chicago, IL 60622Off Market
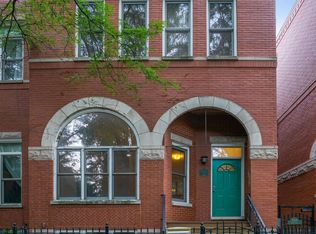
- $933,0003 bd2 ba2.7k sqft2010 W Potomac Ave #A, Chicago, IL 60622Off Market
- $758,4002 bd2 ba1.6k sqft2010 W Potomac Ave, Chicago, IL 60622Off Market
- $670,0003 bd3 ba-- sqft2010 W Potomac Ave #B, Chicago, IL 60622Sold
- $1,095,1003 bd2 ba1.5k sqft2006 W Potomac Ave, Chicago, IL 60622Off Market
- $1,541,2003 bd4 ba1.9k sqft2016 W Potomac Ave, Chicago, IL 60622Off Market
Nearby schools
GreatSchools rating
- 8/10Pritzker Elementary SchoolGrades: PK-8Distance: 0.1 mi
- 1/10Clemente Community Academy High SchoolGrades: 9-12Distance: 0.4 mi
Schools provided by the listing agent
- Elementary: Pritzker Elementary School
- Middle: Pritzker Elementary School
- District: 299
Source: MRED as distributed by MLS GRID. This data may not be complete. We recommend contacting the local school district to confirm school assignments for this home.
Get a cash offer in 3 minutes
Find out how much your home could sell for in as little as 3 minutes with a no-obligation cash offer.
Estimated market value
$1,255,600
Get a cash offer in 3 minutes
Find out how much your home could sell for in as little as 3 minutes with a no-obligation cash offer.
Estimated market value
$1,255,600
- Illinois
- Cook County
- Chicago
- 60622
- Wicker Park
- 2010 W Potomac Ave Unit D
Nearby cities
Nearby neighborhoods
Nearby zip codes
Other Chicago Topics
