Skip main navigation
Off market
  • Price Unknown

     Chicago, IL 60622

    2beds
    1,229sqft
    Apartment
    Built in ----
    -- sqft lot
    $-- Zestimate®
    $--/sqft
    $4,249 Estimated rent

    Home value

    Not available

    Estimated sales range

    Not available

    $4,249/mo

    Zestimate® history
    Loading
    Loading...

    Owner options

    List your home for rent

    $4,249/mo

    Rent Zestimate®

    Find your next renter with Zillow Rental Manager. Plus, with online applications, you can quickly screen prospective tenants – for free.

    Learn more

    $4,249/mo

    Rent Zestimate®

    Refinance and save

    Refinancing to a lower rate could help reduce your monthly payments and save thousands over the life of the loan.

    See today's rates

    Explore your selling options

    Work with a Zillow partner agent

    Leverage their expertise and Zillow's premium Showcase listings to get your home seen by more buyers.

    Get started

    List with your own agent

    Get your home in front of millions of buyers by listing it on Zillow.

    Learn how to do it

    Sell it yourself

    Take full control of how buyers see your home on Zillow by listing For Sale by Owner (FSBO).

    List your home

    What's special

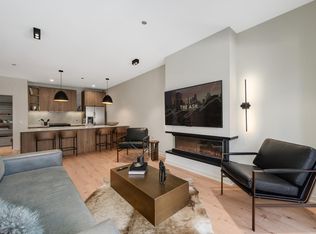
    Private balcony spaceGarage parkingLuxurious european-style finishesIn-unit washer and dryersOpen floor plansSolid quartz countertopsStainless-steel appliances

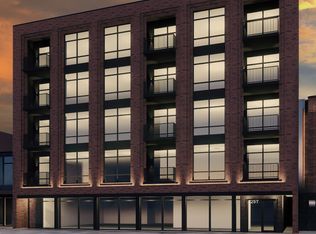
    Award-winning developer Noah Properties has unveiled another stunning building. The Ash offers one and two-bedroom apartments with luxurious European-style finishes. This state-of-the-art building offers a fitness center, rooftop lounge and grilling area. In addition to the amenities, the unit features open floor plans, solid quartz countertops, stainless-steel appliances, and in-unit washer and dryers. The floor plans flow seamlessly into a private balcony space. Additionally, the building offers secured entry, garage parking, and elevator access. Garage Parking 400/month per space. $150 Utility Fee per month. Living Room (13X13) Main Level Kitchen (14X10) Main Level Laundry (09X06) Main Level 2nd Bedroom (10X09) Main Level Walk In Closet (08X07) Main Level Master Bedroom (14X12) Main Level Balcony (13X08) Main Level Additional Rooms Walk In Closet, Balcony Unit Floor Level 2 Rooms 4 Master Bedroom Bath Full Appliances Oven/Range, Microwave, Dishwasher, Refrigerator, Washer, Dryer, Disposal Kitchen Island Laundry Features In Unit Exterior Building Type Brick Parking Garage, Exterior Space(s Garage On-Site Yes Garage Type Attached # Garage Spaces 1 Parking On-Site Yes # Parking Spaces 1 Air Conditioning Central Air Water Lake Michigan Sewer Sewer-Public Heat/Fuel Gas, Forced Air Common Area Amenities Elevator, Exercise Room, Sundeck General Information Commuter Bus, Commuter Train, Interstate Access Monthly Rent Incl: Exterior Maintenance, Lawn Care, Snow Removal Disability Access and/or Equipped Yes Disability Access/Equipment Details 32 inch or more wide doors Pets Allowed Yes Max Pet Weight 35 Pet Information Cats OK, Dogs OK Directions Ashland Avenue just north of Division Street

    This property is off market, which means it's not currently listed for sale or rent on Zillow. This may be different from what's available on other websites or public sources.
    Zillow last checked:

    Listing updated:

    Source: Zillow Rentals

    Facts & features

    Interior

    Bedrooms & bathrooms
    • Bedrooms: 2
    • Bathrooms: 2
    • Full bathrooms: 2
    Heating
    • Forced Air
    Cooling
    • Central Air
    Appliances
    • Included: Dishwasher, Dryer, Microwave, Oven, Refrigerator, Washer
    • Laundry: In Unit
    Features
    • Walk In Closet
    Interior area
    • Total interior livable area: 1,229 sqft

    Property

    Parking
    • Parking features: Attached
    • Has attached garage: Yes
    • Details: Contact manager
    Accessibility
    • Accessibility features: Disabled access
    Features
    • Exterior features: Heating system: Forced Air, Utilities fee required, Walk In Closet

    Construction

    Type & style
    • Home type: Apartment
    • Property subtype: Apartment

    Community & HOA

    Location
    • Region: Chicago

    Financial & listing details

    • Date on market: 6/2/2026
    • Date available: 06/23/2026
    • Lease term: 1 Year

    Price history

    DateEventPrice
    7/11/2026Listing removed$5,200$4/sqft
    Source: Zillow Rentals Report a problem
    6/3/2026Listed for rent$5,200$4/sqft
    Source: Zillow Rentals Report a problem
    3/23/2026Listing removed$5,200$4/sqft
    Source: MRED as distributed by MLS GRID #12596906 Report a problem
    3/19/2026Listed for rent$5,200$4/sqft
    Source: MRED as distributed by MLS GRID #12596906 Report a problem
    3/19/2026Listing removed$5,200$4/sqft
    Source: MRED as distributed by MLS GRID #12588786 Report a problem
    3/10/2026Listed for rent$5,200$4/sqft
    Source: MRED as distributed by MLS GRID #12588786 Report a problem
    3/10/2026Listing removed$5,200$4/sqft
    Source: MRED as distributed by MLS GRID #12568154 Report a problem
    2/13/2026Listed for rent$5,200$4/sqft
    Source: MRED as distributed by MLS GRID #12568154 Report a problem
    2/13/2026Listing removed$5,200$4/sqft
    Source: MRED as distributed by MLS GRID #12562347 Report a problem
    2/5/2026Listed for rent$5,200$4/sqft
    Source: MRED as distributed by MLS GRID #12562347 Report a problem

    Public tax history

    Tax history is unavailable.

    Neighborhood: Noble Square

    Nearby schools

    GreatSchools rating