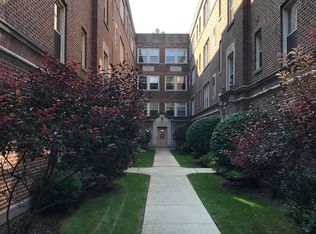
Whether you're a first-time buyer, downsizer, or investor seeking strong rental appeal and cash-flow potential, this move-in-ready gem checks every box.THE PERKS: Investor-friendly and owner-occupant ready, this one-bedroom, one-bath English garden condo offers an affordable entry price, low monthly assessments, low property taxes, and the confidence of a well-managed association with no upcoming special assessments. Located in a charming gated, pet-friendly courtyard building. THE AESTHETICS: Freshly painted, this sun-filled English garden residence blends vintage character with modern conveniences. Hardwood floors throughout, while the spacious kitchen features granite countertops, 42" custom cabinetry, stainless steel appliances, ample storage, and a dishwasher for everyday ease. SIMPLY BETTER: Unlike many comparable properties in this price range, this home offers the rare combination of private in-unit laundry, forced-air heating, and central air conditioning for year-round comfort. Pets are welcomed.
Closed
Zillow last checked:
Listing updated:
Bought with:
Daphne Pinkney
Pinkney Realty Group
Paris J Pinkney
Pinkney Realty Group
Source: MRED as distributed by MLS GRID,MLS#: 12697742
Price history
| Date | Event | Price |
|---|---|---|
| 9/15/2026 | Sold | $152,000+4.9%$210/sqft |
Source:  MRED as distributed by MLS GRID #12697742 Report a problem | ||
| 7/29/2026 | Pending sale | $144,900$200/sqft |
Source: MRED as distributed by MLS GRID #12697742 Report a problem | ||
| 7/7/2026 | Listed for sale | $144,900$200/sqft |
Source: MRED as distributed by MLS GRID #12666810 Report a problem | ||
| 6/25/2026 | Pending sale | $144,900$200/sqft |
Source: MRED as distributed by MLS GRID #12666810 Report a problem | ||
| 6/18/2026 | Listed for sale | $144,900+38%$200/sqft |
Source: MRED as distributed by MLS GRID #12666810 Report a problem | ||
| 3/19/2021 | Listing removed | -- |
Source: MRED as distributed by MLS GRID #10965294 Report a problem | ||
| 1/7/2021 | Listed for sale | $105,000+6.1%$145/sqft |
Source: MRED as distributed by MLS GRID #10965294 Report a problem | ||
| 10/19/2018 | Listing removed | $1,149$2/sqft |
Source: HavenBrook Homes Report a problem | ||
| 9/28/2018 | Listed for rent | $1,149+7.9%$2/sqft |
Source: Zillow Rental Network Report a problem | ||
| 6/20/2017 | Listing removed | $1,065$1/sqft |
Source: Coldwell Banker Residential Brokerage - Halsted #09608559 Report a problem | ||
| 5/26/2017 | Listing removed | $99,000$137/sqft |
Source: Coldwell Banker Residential Brokerage - Halsted #09607942 Report a problem | ||
| 5/25/2017 | Pending sale | $99,000$137/sqft |
Source: Coldwell Banker Residential Brokerage - Halsted #09607942 Report a problem | ||
| 4/27/2017 | Listed for sale | $99,000-20.8%$137/sqft |
Source: Coldwell Banker Residential #09607942 Report a problem | ||
| 12/4/2006 | Sold | $125,000$172/sqft |
Source: Public Record Report a problem | ||
Nearby homes
- $241,1002 bd2 ba800 sqft7318 N Honore St APT 102, Chicago, IL 60626Off Market
- $269,300-- bd-- ba-- sqft7314 N Honore St APT 301, Chicago, IL 60626Off Market
- $198,700-- bd-- ba-- sqft7314 N Honore St APT 402, Chicago, IL 60626Off Market
- $147,4001 bd1 ba700 sqft7318 N Honore St APT 203, Chicago, IL 60626Off Market

Get a cash offer in 3 minutes
Find out how much your home could sell for in as little as 3 minutes with a no-obligation cash offer.
Estimated market value
