Investor opportunity at 10805 S Eggleston Ave! This vacant raised ranch offers 2 bedrooms and 1 full bath on the main level, with additional finished space and a half bath and 1 bedroom in the basement. This property is ready for an experienced investor or rehabber to bring their vision to life. Property has significant deferred maintenance and requires extensive renovation. Property is being sold STRICTLY AS-IS. Seller will not make any repairs, address repair requests, or provide repair credits. Buyer to conduct all inspections and due diligence regarding property condition, room usage and sizes. Bring your contractor and your vision-a great opportunity for your next rehab project!
New
$35,000
Chicago, IL 60628
3beds
781sqft
Single Family Residence
Built in 1925
3,300 Square Feet Lot
$-- Zestimate®
$45/sqft
$-- HOA
What's special
Vacant raised ranch
- 8 hours
- 42
- 7
Zillow last checked:
Listing updated:
Listed by:
Monica Rhodes 773-599-9537,
Ani Real Estate
Source: MRED as distributed by MLS GRID,MLS#: 12765794
Facts & features
Interior
Bedrooms & bathrooms
- Bedrooms: 3
- Bathrooms: 2
- Full bathrooms: 1
- 1/2 bathrooms: 1
Rooms
- Room types: Enclosed Porch
Primary bedroom
- Features: Flooring (Hardwood)
- Level: Main
- Area: 88 Square Feet
- Dimensions: 8X11
Bedroom 2
- Features: Flooring (Ceramic Tile)
- Level: Main
- Area: 99 Square Feet
- Dimensions: 9X11
Bedroom 3
- Level: Basement
- Area: 99 Square Feet
- Dimensions: 9X11
Dining room
- Features: Flooring (Hardwood)
- Level: Main
- Area: 165 Square Feet
- Dimensions: 11X15
Enclosed porch
- Level: Main
- Area: 102 Square Feet
- Dimensions: 6X17
Kitchen
- Features: Flooring (Ceramic Tile)
- Level: Main
- Area: 135 Square Feet
- Dimensions: 9X15
Living room
- Features: Flooring (Hardwood)
- Level: Main
- Area: 180 Square Feet
- Dimensions: 12X15
Heating
- Natural Gas, Forced Air
Cooling
- Central Air
Features
- 1st Floor Bedroom, 1st Floor Full Bath, Separate Dining Room
- Flooring: Hardwood
- Basement: Finished,Exterior Entry,Rec/Family Area,Storage Space,Full
Interior area
- Total structure area: 0
- Total interior livable area: 781 sqft
Property
Accessibility
- Accessibility features: No Disability Access
Features
- Stories: 1
- Fencing: Partial
Lot
- Size: 3,300 Square Feet
Details
- Additional structures: None
- Parcel number: 25163150020000
- Special conditions: None
Construction
Type & style
- Home type: SingleFamily
- Property subtype: Single Family Residence
Materials
- Frame, Shingle Siding
Condition
- New construction: No
- Year built: 1925
Utilities & green energy
- Sewer: Public Sewer
- Water: Lake Michigan, Public
Community & HOA
Community
- Features: Curbs, Sidewalks, Street Lights, Street Paved
HOA
- Services included: None
Location
- Region: Chicago
Financial & listing details
- Price per square foot: $45/sqft
- Date on market: 9/25/2026
- Ownership: Fee Simple
Estimated market value
Not available
Estimated sales range
Not available
Not available
Price history
| Date | Event | Price |
|---|---|---|
| 9/25/2026 | Listed for sale | $35,000$45/sqft |
Source:  MRED as distributed by MLS GRID #12765794 Report a problem MRED as distributed by MLS GRID #12765794 Report a problem | ||
Public tax history
| Year | Property taxes | Tax assessment |
|---|---|---|
| 2024 | -- | $6,300 -3.1% |
| 2023 | -- | $6,500 |
| 2022 | -- | $6,500 |
| 2021 | -- | $6,500 +14.2% |
| 2020 | -- | $5,691 -9% |
| 2019 | -- | $6,254 |
| 2018 | -- | $6,254 -36.4% |
| 2017 | $666 -31.5% | $9,839 |
| 2016 | $973 +15.3% | $9,839 |
| 2015 | $844 +0% | $9,839 +10.1% |
| 2014 | $843 -48.2% | $8,937 |
| 2013 | $1,629 +94.4% | $8,937 |
| 2012 | $838 -49.9% | $8,937 -13.3% |
| 2011 | $1,673 +77.1% | $10,304 |
| 2010 | $945 -5.7% | $10,304 |
| 2009 | $1,002 +2.8% | $10,304 -14.4% |
| 2008 | $975 +3.3% | $12,043 |
| 2007 | $944 +0.8% | $12,043 |
| 2006 | $937 -5.2% | $12,043 +51.1% |
| 2005 | $988 +1.9% | $7,970 |
| 2004 | $970 +4.4% | $7,970 |
| 2003 | $928 -22.2% | $7,970 +6.3% |
| 2002 | $1,193 +28.8% | $7,500 |
| 2001 | $926 +37.3% | $7,500 |
| 2000 | $674 +1.2% | $7,500 +36.2% |
| 1999 | $666 | $5,505 |
Monthly payment
Est. payment
Payment breakdown
Explore the cost of this home by adjusting the details. Changes won't be saved.Climate risks
Neighborhood: Roseland
Nearby schools
Similar homes
- $32,0004 bd2 ba882 sqft7246 S Green St, Chicago, IL 60621New
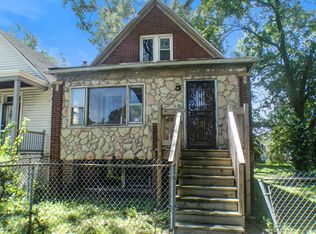 MLS ID #12768202, Gerard Lewis, Better Homes For America, LLC. MRED as distributed by MLS GRID
 - $33,0003 bd1 ba1.1k sqft14946 Perry Ave, South Holland, IL 60473New
 MLS ID #12765337, Chanika Isom, ABR,BPOR,GRI,SFR, Isom's Realty Inc. MRED as distributed by MLS GRID
 - $35,0003 bd1 ba600 sqft14728 Riverside Dr, South Holland, IL 60473Active
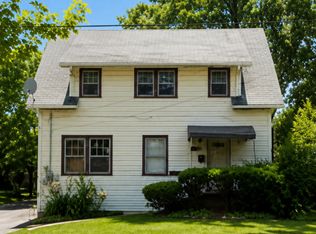 MLS ID #12757892, Arianne Kendrick, EXIT Strategy Realty. MRED as distributed by MLS GRID
 - $20,0002 bd1 ba816 sqft337 W 110th Pl, Chicago, IL 60628Active
 MLS ID #12743092, Trevor Nightengale, Basis Real Estate Group. MRED as distributed by MLS GRID
 - $24,9002 bd1 ba752 sqft818 Louisiana St, Gary, IN 46402For Sale
 MLS ID #845880, Stephani Nydam, Realty Executives Premier. NIRA as distributed by MLS GRID
 - $24,9002 bd1 ba672 sqft891 Louisiana St, Gary, IN 46402For SaleMLS ID #845878, Stephani Nydam, Realty Executives Premier. NIRA as distributed by MLS GRID
- $45,0003 bd2 ba989 sqft265 Harrison St, Gary, IN 46402For SaleMLS ID #842652, Brittnea Tait, Coldwell Banker Realty. NIRA as distributed by MLS GRID
