Welcome to 4522 N. Kenton Avenue, a beautifully reimagined 4-bedroom, 2-full and 2-half-bath home situated on an expansive double lot in Mayfair. Completely renovated down to the studs in 2026, every inch has been meticulously rebuilt with exceptional craftsmanship and thoughtful attention to detail. Originally designed as a private residence-not a flip-the home features a new roof, all-new mechanicals, white oak hardwood flooring and an open-concept layout ideal for everyday living and entertaining. The showstopping kitchen is anchored by an oversized island and features quartz countertops, Thermador appliances, custom cabinetry and a fully built-out walk-in pantry. Upstairs are three spacious bedrooms, including an impressive primary suite with vaulted ceilings, an expansive custom walk-in closet and a spa-inspired bath with a soaking tub and oversized walk-in shower. A conveniently located second-floor laundry room completes this level. The finished lower level offers a private fourth en-suite bedroom-perfect for guests or a home office-along with a generous recreation room and dry bar. Outside, enjoy professional landscaping, a side driveway and a secluded backyard with abundant space to relax and entertain. The welcoming front porch overlooks Mayfair Park, offering a front-row view of neighborhood T-ball, softball and soccer games. Ideally located near the Metra, Montrose Blue Line, O'Hare and the Kennedy/Edens junction. A truly special home where quality, space and location come together. Welcome Home!
New
$1,625,000
Chicago, IL 60630
4beds
3,068sqft
Single Family Residence
Built in 1895
6,499 Square Feet Lot
$-- Zestimate®
$530/sqft
$-- HOA
What's special
Professional landscapingOversized islandSide drivewayExpansive double lotDry barCustom cabinetryThermador appliances
- --
- 59
- views
- 9
- saves
Zillow last checked:
Listing updated:
Listed by:
Meredith Pierson (630)881-6741,
Compass
Source: MRED as distributed by MLS GRID,MLS#: 12779159
Facts & features
Interior
Bedrooms & bathrooms
- Bedrooms: 4
- Bathrooms: 4
- Full bathrooms: 2
- 1/2 bathrooms: 2
Rooms
- Room types: Walk In Closet, Pantry, Recreation Room, Mud Room
Primary bedroom
- Features: Flooring (Hardwood), Bathroom (Full)
- Level: Second
- Area: 299 Square Feet
- Dimensions: 23X13
Bedroom 2
- Features: Flooring (Hardwood)
- Level: Second
- Area: 154 Square Feet
- Dimensions: 14X11
Bedroom 3
- Features: Flooring (Hardwood)
- Level: Second
- Area: 165 Square Feet
- Dimensions: 15X11
Bedroom 4
- Features: Flooring (Tile)
- Level: Basement
- Area: 190 Square Feet
- Dimensions: 19X10
Dining room
- Features: Flooring (Hardwood)
- Level: Main
- Area: 242 Square Feet
- Dimensions: 22X11
Kitchen
- Features: Kitchen (Eating Area-Breakfast Bar, Island, Pantry-Walk-in, Custom Cabinetry, SolidSurfaceCounter, Updated Kitchen), Flooring (Hardwood)
- Level: Main
- Area: 230 Square Feet
- Dimensions: 23X10
Laundry
- Features: Flooring (Tile)
- Level: Second
- Area: 99 Square Feet
- Dimensions: 11X09
Living room
- Features: Flooring (Hardwood)
- Level: Main
- Area: 368 Square Feet
- Dimensions: 23X16
Mud room
- Features: Flooring (Hardwood)
- Level: Main
- Area: 56 Square Feet
- Dimensions: 08X07
Pantry
- Features: Flooring (Hardwood)
- Level: Main
- Area: 30 Square Feet
- Dimensions: 06X05
Recreation room
- Features: Flooring (Tile)
- Level: Basement
- Area: 500 Square Feet
- Dimensions: 25X20
Walk in closet
- Features: Flooring (Hardwood)
- Level: Second
- Area: 84 Square Feet
- Dimensions: 12X07
Heating
- Natural Gas, Forced Air
Cooling
- Central Air, Zoned
Appliances
- Included: Range, Microwave, Dishwasher, High End Refrigerator, Bar Fridge, Washer, Dryer, Disposal, Stainless Steel Appliance(s), Wine Refrigerator, Range Hood, Front Controls on Range/Cooktop, Gas Cooktop, Humidifier
- Laundry: Upper Level, Gas Dryer Hookup, In Unit
Features
- Vaulted Ceiling(s), Dry Bar, Built-in Features, Walk-In Closet(s), High Ceilings, Open Floorplan, Pantry, Quartz Counters
- Flooring: Hardwood
- Doors: ENERGY STAR Qualified Doors, Sliding Doors
- Windows: ENERGY STAR Qualified Windows
- Basement: Finished,Full
- Attic: Full,Pull Down Stair
- Number of fireplaces: 1
- Fireplace features: Gas Starter, Living Room
Interior area
- Total structure area: 3,068
- Total interior livable area: 3,068 sqft
- Finished area below ground: 934
Property
Parking
- Total spaces: 2.5
- Parking features: Concrete, Garage Door Opener, Yes, Garage Owned, Detached, Off Street, Owned, Garage
- Garage spaces: 2.5
- Has uncovered spaces: Yes
Accessibility
- Accessibility features: No Disability Access
Features
- Stories: 2
- Patio & porch: Deck, Porch
- Fencing: Fenced
Lot
- Size: 6,499 Square Feet
- Dimensions: 130 x 50
Details
- Parcel number: 13151200290000
- Special conditions: None
- Other equipment: Sump Pump, Sprinkler-Lawn
Construction
Type & style
- Home type: SingleFamily
- Architectural style: Farmhouse
- Property subtype: Single Family Residence
Materials
- Fiber Cement
- Foundation: Concrete Perimeter
- Roof: Asphalt
Condition
- New construction: No
- Year built: 1895
Utilities & green energy
- Electric: 200+ Amp Service
- Sewer: Public Sewer
- Water: Lake Michigan
Green energy
- Energy efficient items: Water Heater
Community & HOA
Community
- Features: Park, Curbs, Gated, Sidewalks, Street Lights, Street Paved
- Security: Closed Circuit Camera(s)
- Subdivision: Mayfair
HOA
- Services included: None
Location
- Region: Chicago
Financial & listing details
- Price per square foot: $530/sqft
- Annual tax amount: $7,920
- Date on market: 10/13/2026
- Ownership: Fee Simple
Estimated market value
Not available
Estimated sales range
Not available
Not available
Price history
| Date | Event | Price |
|---|---|---|
| 3/13/2023 | Sold | $395,000-1.3%$129/sqft |
Source:  MRED as distributed by MLS GRID #11717091 Report a problem MRED as distributed by MLS GRID #11717091 Report a problem | ||
| 2/14/2023 | Contingent | $400,000$130/sqft |
Source: MRED as distributed by MLS GRID #11717091 Report a problem | ||
| 2/11/2023 | Listed for sale | $400,000$130/sqft |
Source: MRED as distributed by MLS GRID #11717091 Report a problem | ||
| 2/27/2022 | Listing removed | -- |
Source: MRED as distributed by MLS GRID #11326660 Report a problem | ||
| 2/17/2022 | Listed for sale | $400,000$130/sqft |
Source: MRED as distributed by MLS GRID #11326660 Report a problem | ||
Public tax history
| Year | Property taxes | Tax assessment |
|---|---|---|
| 2024 | $7,663 +24.6% | $38,000 +8.6% |
| 2023 | $6,151 +3.3% | $35,001 |
| 2022 | $5,957 +1.7% | $35,001 |
| 2021 | $5,856 -40.2% | $35,001 -29.1% |
| 2020 | $9,797 -0.3% | $49,387 -10% |
| 2019 | $9,823 +1.7% | $54,875 |
| 2018 | $9,655 +30.7% | $54,875 +36.3% |
| 2017 | $7,389 +2.1% | $40,266 |
| 2016 | $7,236 +9.9% | $40,266 |
| 2015 | $6,581 +11.5% | $40,266 +11.6% |
| 2014 | $5,902 +2.4% | $36,073 |
| 2013 | $5,766 +1% | $36,073 |
| 2012 | $5,710 -14% | $36,073 -19.8% |
| 2011 | $6,639 +4.7% | $44,980 |
| 2010 | $6,338 +1.4% | $44,980 -4.7% |
| 2009 | $6,253 +21.6% | $47,187 +7.6% |
| 2008 | $5,141 +8% | $43,866 |
| 2007 | $4,761 +9.1% | $43,866 |
| 2006 | $4,365 -1.6% | $43,866 +46% |
| 2005 | $4,436 +2.1% | $30,053 |
| 2004 | $4,343 +4% | $30,053 |
| 2003 | $4,178 -5.2% | $30,053 +10% |
| 2002 | $4,405 +5% | $27,331 |
| 2001 | $4,196 +27.6% | $27,331 |
| 2000 | $3,289 | $27,331 +35.3% |
| 1999 | $3,289 | $20,198 |
Monthly payment
Est. payment
Payment breakdown
Explore the cost of this home by adjusting the details. Changes won't be saved.Climate risks
Neighborhood: Irving Park
Nearby schools

Similar homes
- $1,030,0005 bd5 ba3.6k sqft5948 W Grace St, Chicago, IL 60634New
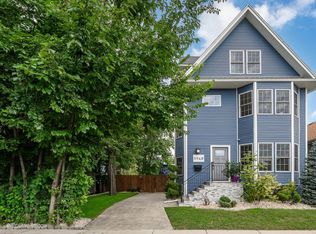 MLS ID #12784701, Jolanta Brosko-Osika, PSA,SRES, RE/MAX City. MRED as distributed by MLS GRID
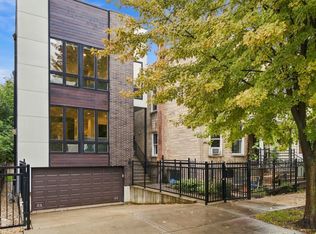
 - $1,670,0004 bd4 ba2.8k sqft2215 W Roscoe St, Chicago, IL 60618Active
 MLS ID #12731614, Vanessa Carlson, Elite Value Real Estate. MRED as distributed by MLS GRID
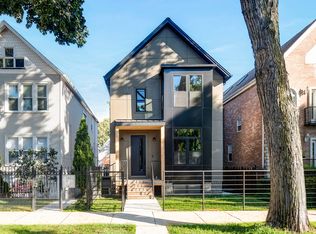
 - $1,600,0004 bd4 ba2.8k sqft2205 N Talman Ave, Chicago, IL 60647Active
 MLS ID #12767085, Sophia Klopas, Jameson Sotheby's Int'l Realty. MRED as distributed by MLS GRID
 - $1,795,0004 bd4 ba3.6k sqft2520 W Shakespeare Ave, Chicago, IL 60647Active
 MLS ID #12772230, Adam Saffro, New Era Chicago, LLC. MRED as distributed by MLS GRID
