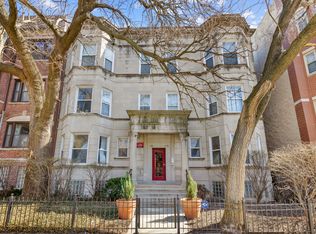
Rich original woodwork, sunlit rooms, and a covered balcony overlooking a landscaped courtyard give this top-floor Hyde Park condo its distinctive charm. This two-bedroom, two-bath home pairs classic architectural details - hardwood floors, substantial crown molding, and built-in shelving - with the conveniences of in-unit laundry and an updated kitchen. The spacious living room features a handsome fireplace surround flanked by bookshelves, while the separate dining room offers generous space for entertaining beneath a wide bank of windows. A butler's pantry with glass-front cabinetry connects the dining room to the kitchen, where stainless steel appliances, granite countertops, and ample cabinetry make everyday cooking easy. Both bedrooms carry through the home's warm wood trim, with a full wall of shelving in one providing an inviting backdrop for a home office or guest room. Enjoy morning coffee on the covered balcony, with courtyard greenery and the building's decorative brickwork in view. Additional storage is included, and gated parking is be available to rent through the building. Close to the University of Chicago, the Museum of Science and Industry, the lakefront, neighborhood shops and restaurants, and train and bus connections, this home offers a welcoming base for enjoying Hyde Park.
New
$330,000
Chicago, IL 60637
2beds
1,261sqft
Condominium, Single Family Residence
Built in 1915
-- sqft lot
$-- Zestimate®
$262/sqft
$481/mo HOA
What's special
Rich original woodworkIn-unit laundrySubstantial crown moldingWide bank of windowsSunlit roomsUpdated kitchenAmple cabinetry
- --
- 44
- views
- 10
- saves
Zillow last checked:
Listing updated:
Listed by:
Ali Arciniega 773-683-1249,
ALLURE Real Estate
Source: MRED as distributed by MLS GRID,MLS#: 12779620
Facts & features
Interior
Bedrooms & bathrooms
- Bedrooms: 2
- Bathrooms: 2
- Full bathrooms: 2
Rooms
- Room types: Foyer
Primary bedroom
- Features: Flooring (Hardwood), Bathroom (Full)
- Level: Main
- Area: 143 Square Feet
- Dimensions: 11X13
Bedroom 2
- Features: Flooring (Hardwood)
- Level: Main
- Area: 132 Square Feet
- Dimensions: 11X12
Dining room
- Features: Flooring (Hardwood)
- Level: Main
- Area: 240 Square Feet
- Dimensions: 12X20
Foyer
- Level: Main
- Area: 54 Square Feet
- Dimensions: 6X9
Kitchen
- Features: Kitchen (Pantry-Butler), Flooring (Hardwood)
- Level: Main
- Area: 120 Square Feet
- Dimensions: 10X12
Laundry
- Features: Flooring (Hardwood)
- Level: Main
- Area: 45 Square Feet
- Dimensions: 5X9
Living room
- Features: Flooring (Hardwood)
- Level: Main
- Area: 252 Square Feet
- Dimensions: 14X18
Heating
- Natural Gas, Steam, Radiator(s)
Cooling
- Wall Unit(s)
Appliances
- Included: Range, Microwave, Dishwasher, Refrigerator, Washer, Dryer, Stainless Steel Appliance(s)
- Laundry: Washer Hookup, In Unit
Features
- Storage, Built-in Features, Bookcases, Historic/Period Mlwk, Special Millwork, Granite Counters, Separate Dining Room
- Flooring: Hardwood
- Windows: Screens
- Basement: None
- Number of fireplaces: 1
- Fireplace features: Gas Starter, Living Room
Interior area
- Total structure area: 0
- Total interior livable area: 1,261 sqft
Property
Parking
- Total spaces: 2
- Parking features: Asphalt, Off Alley, Assigned, Electric Gate, Secured, Yes, Leased
Accessibility
- Accessibility features: No Disability Access
Features
- Patio & porch: Porch
- Exterior features: Balcony
- Fencing: Fenced
Lot
- Features: Common Grounds, Landscaped
Details
- Parcel number: 20131000151018
- Special conditions: List Broker Must Accompany
Construction
Type & style
- Home type: Condo
- Property subtype: Condominium, Single Family Residence
Materials
- Brick
Condition
- New construction: No
- Year built: 1915
Utilities & green energy
- Electric: Circuit Breakers, Fuses
- Sewer: Public Sewer, Storm Sewer
- Water: Lake Michigan, Public
- Utilities for property: Cable Available
Community & HOA
HOA
- Has HOA: Yes
- Amenities included: Storage, On Site Manager/Engineer, Security Door Lock(s), Patio, Picnic Area
- Services included: Heat, Water, Gas, Insurance, Exterior Maintenance, Lawn Care, Scavenger, Snow Removal
- HOA fee: $481 monthly
Location
- Region: Chicago
Financial & listing details
- Price per square foot: $262/sqft
- Annual tax amount: $4,362
- Date on market: 10/7/2026
- Ownership: Condo
Estimated market value
Not available
Estimated sales range
Not available
Not available
Price history
| Date | Event | Price |
|---|---|---|
| 8/13/2021 | Sold | $300,000-3.2%$238/sqft |
Source:  MRED as distributed by MLS GRID #11136097 Report a problem MRED as distributed by MLS GRID #11136097 Report a problem | ||
| 7/1/2021 | Contingent | $309,999$246/sqft |
Source: MRED as distributed by MLS GRID #11136097 Report a problem | ||
| 6/25/2021 | Listed for sale | $309,999+15.2%$246/sqft |
Source: MRED as distributed by MLS GRID #11136097 Report a problem | ||
| 7/31/2017 | Sold | $269,000$213/sqft |
Source: MRED as distributed by MLS GRID #09636260 Report a problem | ||
| 5/27/2017 | Pending sale | $269,000$213/sqft |
Source: The Margie Smigel Group LLC #09636260 Report a problem | ||
| 5/24/2017 | Listed for sale | $269,000+8.9%$213/sqft |
Source: The Margie Smigel Group LLC #09636260 Report a problem | ||
| 10/13/2016 | Sold | $247,000+0.8%$196/sqft |
Source: Public Record Report a problem | ||
| 6/22/2016 | Pending sale | $245,000$194/sqft |
Source: MetroPro Realty LLC #09261610 Report a problem | ||
| 6/17/2016 | Listed for sale | $245,000+145.2%$194/sqft |
Source: MetroPro Realty LLC #09261610 Report a problem | ||
| 4/4/2012 | Sold | $99,900-28.1%$79/sqft |
Source: Baird & Warnerc #07941563_60637_3S Report a problem | ||
| 3/9/2012 | Pending sale | $139,000$110/sqft |
Source: Baird & Warner Real Estate #07941563 Report a problem | ||
| 11/10/2011 | Price change | $139,000+3.7%$110/sqft |
Source: Baird & Warner Real Estate #07941563 Report a problem | ||
| 8/31/2011 | Price change | $134,000-3.6%$106/sqft |
Source: Prudential Rubloff #07842320 Report a problem | ||
| 8/12/2011 | Price change | $139,000-4.1%$110/sqft |
Source: Prudential Rubloff #07842320 Report a problem | ||
| 7/25/2011 | Listed for sale | $145,000$115/sqft |
Source: Prudential Rubloff #07842320 Report a problem | ||
Public tax history
| Year | Property taxes | Tax assessment |
|---|---|---|
| 2024 | $4,220 -6.1% | $20,941 -1.3% |
| 2023 | $4,493 +2.9% | $21,219 |
| 2022 | $4,364 +2.3% | $21,219 |
| 2021 | $4,267 +55.9% | $21,219 +72.7% |
| 2020 | $2,738 +36.9% | $12,289 -8.2% |
| 2019 | $2,000 +1.8% | $13,383 |
| 2018 | $1,965 -14% | $13,383 -4.3% |
| 2017 | $2,284 +17.5% | $13,984 |
| 2016 | $1,943 -24.2% | $13,984 |
| 2015 | $2,562 -3% | $13,984 -1.8% |
| 2014 | $2,642 +2% | $14,239 |
| 2013 | $2,590 +11.6% | $14,239 -7.7% |
| 2012 | $2,320 +34.3% | $15,424 +4.9% |
| 2011 | $1,728 +7.8% | $14,702 |
| 2010 | $1,603 +17.3% | $14,702 |
| 2009 | $1,367 +19.9% | $14,702 +30% |
| 2008 | $1,140 +3.2% | $11,311 |
| 2007 | $1,105 +0.8% | $11,311 |
| 2006 | $1,096 -5.1% | $11,311 +22.5% |
| 2005 | $1,156 +1.9% | $9,234 |
| 2004 | $1,134 +4.5% | $9,234 |
| 2003 | $1,086 -5.4% | $9,234 +12.4% |
| 2002 | $1,148 +7.1% | $8,213 |
| 2001 | $1,072 -7.8% | $8,213 |
| 2000 | $1,162 +0.4% | $8,213 +2% |
| 1999 | $1,158 | $8,050 |
Monthly payment
Est. payment
Payment breakdown
Explore the cost of this home by adjusting the details. Changes won't be saved.Climate risks
Neighborhood: Hyde Park
Nearby schools
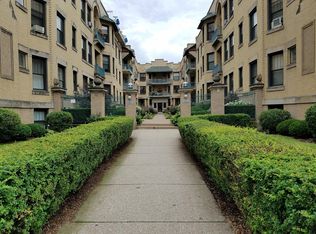
- $169,2001 bd1 ba850 sqft5518 S Cornell Ave APT 3E, Chicago, IL 60637Off Market
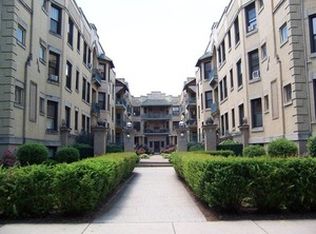
- $275,0002 bd1 ba1.3k sqft5520 S Cornell Ave APT 1S, Chicago, IL 60637Sold

- $226,500-- bd-- ba-- sqft5520 S Cornell Ave APT 2S, Chicago, IL 60637Off Market
- $160,5001 bd1 ba-- sqft5518 S Cornell Ave APT 2E, Chicago, IL 60637Off Market
Similar homes
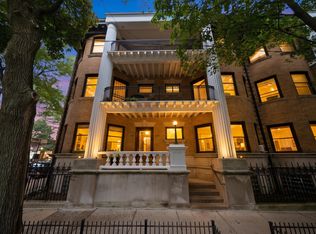
- $419,0003 bd2 ba1.6k sqft5703 S Blackstone Ave Unit 1, Chicago, IL 60637New
 MLS ID #12777220, Ashley Roybal, Kale Realty. MRED as distributed by MLS GRID
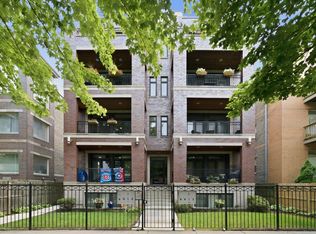
 - $359,0003 bd2 ba1.7k sqft6613 S Kimbark Ave #2, Chicago, IL 60637New
 MLS ID #12777409, Sanina Ellison, Re-CHRG Inc. MRED as distributed by MLS GRID
 - $--4 bd2 ba1.6k sqft6548 S Minerva Ave, Chicago, IL 60637Auction
 Auction.com 2
 - $275,0003 bd2 ba1.2k sqft6231 S Woodlawn Ave #3N, Chicago, IL 60637Active
 MLS ID #12775312, Carlas Gilbert, Prince Realty Group LLC. MRED as distributed by MLS GRID
