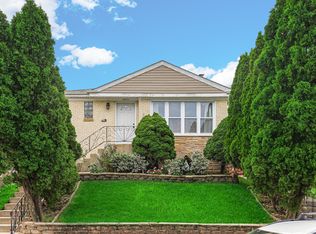
Welcome to this beautifully renovated and move-in-ready home nestled on a charming, quiet residential street in Galewood! Lovingly maintained by the same owner for 38 years, this home has been extensively refreshed with brand-new, never-used finishes throughout. The main level offers 2 bedrooms, a full bath, an updated kitchen with new countertops and appliances, new hardwood floors, fresh paint, lighting and ceiling fans. The remodeled basement provides fantastic additional living space with a full bath, laundry area and separate exterior entrance, while the spacious attic offers exciting expansion potential. Enjoy a beautiful backyard with new concrete, a new brick paver patio, freshly restored porches and a detached 2-car garage. Major improvements include a full roof replacement in 2019, 2024 water heater, replacement windows, and 2026 plumbing and waterproofing updates. Ideally located just minutes from the Metra, shopping, dining and neighborhood amenities. A wonderful Galewood home offering charm, space and room to grow!
New
$420,000
Chicago, IL 60639
3beds
1,100sqft
Single Family Residence
Built in 1931
3,750 Square Feet Lot
$-- Zestimate®
$382/sqft
$-- HOA
What's special
Fresh paintSpacious atticNew brick paver patioReplacement windowsFreshly restored porchesNew hardwood floorsLighting and ceiling fans
- 3 hours |
- 24 |
- 1 |
Zillow last checked:
Listing updated:
Listed by:
Cynthya Guinane 780-281-1746,
xr realty
Source: MRED as distributed by MLS GRID,MLS#: 12736864
Facts & features
Interior
Bedrooms & bathrooms
- Bedrooms: 3
- Bathrooms: 2
- Full bathrooms: 2
Rooms
- Room types: Attic, Deck
Primary bedroom
- Features: Flooring (Hardwood), Bathroom (Full)
- Level: Main
- Area: 120 Square Feet
- Dimensions: 12X10
Bedroom 2
- Level: Main
- Area: 100 Square Feet
- Dimensions: 10X10
Bedroom 3
- Level: Basement
- Area: 100 Square Feet
- Dimensions: 10X10
Other
- Level: Second
- Area: 408 Square Feet
- Dimensions: 24X17
Deck
- Level: Main
- Area: 35 Square Feet
- Dimensions: 7X5
Dining room
- Features: Flooring (Hardwood)
- Level: Main
- Area: 195 Square Feet
- Dimensions: 15X13
Kitchen
- Features: Flooring (Ceramic Tile)
- Level: Main
- Area: 140 Square Feet
- Dimensions: 14X10
Laundry
- Features: Flooring (Laminate)
- Level: Basement
- Area: 49 Square Feet
- Dimensions: 7X7
Living room
- Features: Flooring (Hardwood)
- Level: Main
- Area: 221 Square Feet
- Dimensions: 17X13
Heating
- Natural Gas, Forced Air
Cooling
- Central Air
Appliances
- Laundry: In Unit
Features
- Granite Counters, Replacement Windows
- Flooring: Laminate
- Windows: Replacement Windows, Window Treatments
- Basement: Finished,Sleeping Area,Full
Interior area
- Total structure area: 2,000
- Total interior livable area: 1,100 sqft
- Finished area below ground: 900
Property
Parking
- Total spaces: 2
- Parking features: Yes, Detached, Garage
- Garage spaces: 2
Accessibility
- Accessibility features: No Disability Access
Features
- Stories: 1
Lot
- Size: 3,750 Square Feet
Details
- Parcel number: 13321170150000
- Special conditions: None
Construction
Type & style
- Home type: SingleFamily
- Property subtype: Single Family Residence
Materials
- Vinyl Siding, Frame
Condition
- New construction: No
- Year built: 1931
- Major remodel year: 2026
Utilities & green energy
- Sewer: Public Sewer
- Water: Lake Michigan
Community & HOA
HOA
- Services included: None
Location
- Region: Chicago
Financial & listing details
- Price per square foot: $382/sqft
- Annual tax amount: $4,823
- Date on market: 8/19/2026
- Ownership: Fee Simple
Estimated market value
Not available
Estimated sales range
Not available
Not available
Price history
| Date | Event | Price |
|---|---|---|
| 8/19/2026 | Listed for sale | $420,000$382/sqft |
Source:  MRED as distributed by MLS GRID #12736864 Report a problem MRED as distributed by MLS GRID #12736864 Report a problem | ||
Public tax history
| Year | Property taxes | Tax assessment |
|---|---|---|
| 2024 | $4,162 +34.2% | $24,001 +33.3% |
| 2023 | $3,100 +3.3% | $18,000 |
| 2022 | $3,001 +1.7% | $18,000 |
| 2021 | $2,952 -23.9% | $18,000 -12.2% |
| 2020 | $3,877 -1.6% | $20,498 -11% |
| 2019 | $3,941 +1.7% | $23,032 |
| 2018 | $3,873 +18.7% | $23,032 +24.3% |
| 2017 | $3,263 +1.6% | $18,524 |
| 2016 | $3,212 +10.2% | $18,524 |
| 2015 | $2,915 +6.6% | $18,524 +7.1% |
| 2014 | $2,735 +2.4% | $17,300 |
| 2013 | $2,670 +0.4% | $17,300 |
| 2012 | $2,659 -13.4% | $17,300 -24.7% |
| 2011 | $3,071 +4% | $22,978 |
| 2010 | $2,952 +11% | $22,978 |
| 2009 | $2,660 -0.6% | $22,978 -9.4% |
| 2008 | $2,676 +0.4% | $25,357 -9.1% |
| 2007 | $2,667 +41.4% | $27,904 |
| 2006 | $1,886 -5.7% | $27,904 +42.7% |
| 2005 | $2,001 +4.3% | $19,555 |
| 2004 | $1,919 +4.4% | $19,555 |
| 2003 | $1,837 -19.1% | $19,555 +54.9% |
| 2002 | $2,270 +23.4% | $12,622 |
| 2001 | $1,839 +5.7% | $12,622 |
| 2000 | $1,739 +0% | $12,622 +14.4% |
| 1999 | $1,738 | $11,033 |
Monthly payment
Est. payment
Payment breakdown
Explore the cost of this home by adjusting the details. Changes won't be saved.Climate risks
Neighborhood: Galewood
Nearby schools
GreatSchools rating
- 4/10Burbank Elementary SchoolGrades: PK-8Distance: 0.1 mi
- 1/10Steinmetz Academic Centre High SchoolGrades: 9-12Distance: 1.2 mi
Schools provided by the listing agent
- District: 299
Source: MRED as distributed by MLS GRID. This data may not be complete. We recommend contacting the local school district to confirm school assignments for this home.
- $280,0002 bd1 ba912 sqft2129 N Mulligan Ave, Chicago, IL 60639Sold

- $255,1002 bd1 ba996 sqft2123 N Mulligan Ave, Chicago, IL 60639Off Market
- $363,4003 bd1 ba948 sqft2119 N Mulligan Ave, Chicago, IL 60639Off Market
- $411,0007 bd2 ba1.8k sqft2131 N Mulligan Ave #1, Chicago, IL 60639Off Market
- $465,6006 bd3 ba2.4k sqft2135 N Mulligan Ave, Chicago, IL 60639Off Market
- $519,3006 bd2 ba2.5k sqft2117 N Mulligan Ave #1, Chicago, IL 60639Off Market
- $575,0006 bd3 ba-- sqft2117 N Mulligan Ave, Chicago, IL 60639Sold
- $415,7006 bd3 ba2.3k sqft2137 N Mulligan Ave, Chicago, IL 60639Off Market
- $140,0003 bd1 ba1.4k sqft2124 N Mobile Ave, Chicago, IL 60639Sold
A local agent can set up tours, give advice and negotiate with sellers.
Similar homes
- $429,9995 bd2 ba1k sqft2632 N Merrimac Ave, Chicago, IL 60639New
 MLS ID #12736503, Yeici Paris, Smart Home Realty. MRED as distributed by MLS GRID
 - $399,9003 bd2 ba1.1k sqft3440 N Normandy Ave, Chicago, IL 60634New
 MLS ID #12736886, Sue Hall, @properties Christie's International Real Estate. MRED as distributed by MLS GRID
 - $--3 bd1 ba989 sqft2854 N Narragansett Ave, Chicago, IL 60634Auction
 Auction.com 2
 - $385,0004 bd2 ba1.1k sqft2953 N Parkside Ave, Chicago, IL 60634New
 MLS ID #12729010, Lukasz Kristen, onPointe Real Estate. MRED as distributed by MLS GRID
 - $--3 bd1 ba1.3k sqft1028 Mapleton Ave, Oak Park, IL 60302AuctionAuction.com 2
- $--4 bd2 ba1.4k sqft4875 W Bloomingdale Ave, Chicago, IL 60639AuctionAuction.com 2
- $455,9005 bd3 ba1.5k sqft2711 N Marmora Ave, Chicago, IL 60639NewMLS ID #12731307, Damaris Alfaro, Nelly Corp Realty. MRED as distributed by MLS GRID
- $--3 bd2 ba1.5k sqft2423 N Parkside Ave, Chicago, IL 60639AuctionAuction.com 1
- $399,9004 bd2 ba1.3k sqft5705 W Melrose St, Chicago, IL 60634NewMLS ID #12686574, Mary Shanley Aloisio, @properties Christie's International Real Estate. MRED as distributed by MLS GRID
- $389,0004 bd2 ba1.4k sqft2146 N McVicker Ave, Chicago, IL 60639ActiveMLS ID #12712633, Cyriac Lukose, Coldwell Banker Realty. MRED as distributed by MLS GRID
- $440,0005 bd2 ba1.3k sqft5242 W Schubert Ave, Chicago, IL 60639ActiveMLS ID #12718360, Shagha Mughtadai, RE/MAX Premier Luxury Collection. MRED as distributed by MLS GRID
- $439,0004 bd2 ba1.3k sqft5465 W Cortez St, Chicago, IL 60651NewMLS ID #12735721, Ryan Cherney, Circle One Realty. MRED as distributed by MLS GRID
- $409,9994 bd2 ba1.4k sqft1827 N Natoma Ave, Chicago, IL 60707ActiveMLS ID #12728735, Francisco Chajon, Epique Realty Inc. MRED as distributed by MLS GRID
- $459,0003 bd3 ba1.3k sqft1708 N 73rd Ct, Elmwood Park, IL 60707NewMLS ID #12718570, Donald Huber, SRES, Compass. MRED as distributed by MLS GRID
- $389,9994 bd2 ba1k sqft1807 N Keeler Ave, Chicago, IL 60639ActiveMLS ID #12727404, Hector J Acevedo, REMAX Legends. MRED as distributed by MLS GRID
- $--4 bd2 ba1.5k sqft2915 N 75th Ave, Elmwood Park, IL 60707AuctionAuction.com 2
- $399,9003 bd2 ba1k sqft5024 W Nelson St, Chicago, IL 60641ActiveMLS ID #12730177, Oltita Brennan, Jameson Sotheby's Intl Realty. MRED as distributed by MLS GRID
- $--3 bd2 ba1.2k sqft3324 N Opal Ave, Chicago, IL 60634AuctionAuction.com 2
- $399,0005 bd1 ba950 sqft1504 N Kolin Ave, Chicago, IL 60651NewMLS ID #12736741, Martha Silveyra, Re/Max Cityview. MRED as distributed by MLS GRID
- $449,9004 bd2 ba1.5k sqft3949 N Natchez Ave, Chicago, IL 60634ActiveMLS ID #12720202, Christopher Dewilde, Coldwell Banker Realty. MRED as distributed by MLS GRID
