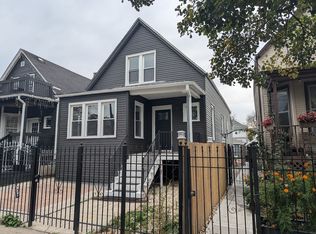
Beautiful 4-bedroom, 2.5-bath brick bungalow with a spacious family room on an oversized lot in the rapidly appreciating Hermosa neighborhood! Ideally located within walking distance to the Metra and neighborhood favorites. Open-concept living and dining rooms feature abundant natural light and espresso hardwood floors throughout the first two levels. The kitchen offers rich walnut cabinetry, stainless steel appliances, granite countertops, and a breakfast bar. Primary suite boasts three oversized walk-in closets and a private bath with double vanity and an oversized shower with body sprays. Finished lower level includes a massive family room, additional bedroom, and half bath. Smart home features, optional Enjoy the fenced backyard with new white cedar fencing, perfect for entertaining, along with a finished two-car garage featuring a glass party door and an additional carport for extra parking. A perfect blend of space, style, and convenience in a fantastic location! Homeowner exemption not included in 2025 taxes!!! See broker remarks.
New
$540,000
2239 N Keystone Ave, Chicago, IL 60639
4beds
--sqft
Single Family Residence
Built in 1924
4,164 Square Feet Lot
$-- Zestimate®
$--/sqft
$-- HOA
What's special
Abundant natural lightSpacious family roomBreakfast barOversized lotGranite countertopsStainless steel appliances
- --
- 24
- views
- 2
- saves
Zillow last checked:
Listing updated:
Listed by:
Benjamin Fish (708)256-0633,
Real People Realty
Source: MRED as distributed by MLS GRID,MLS#: 12799671
Facts & features
Interior
Bedrooms & bathrooms
- Bedrooms: 4
- Bathrooms: 3
- Full bathrooms: 2
- 1/2 bathrooms: 1
Rooms
- Room types: No additional rooms
Primary bedroom
- Features: Flooring (Hardwood), Window Treatments (Blinds), Bathroom (Full)
- Level: Second
- Area: 228 Square Feet
- Dimensions: 19X12
Bedroom 2
- Features: Flooring (Hardwood)
- Level: Main
- Area: 117 Square Feet
- Dimensions: 13X9
Bedroom 3
- Features: Flooring (Hardwood)
- Level: Main
- Area: 90 Square Feet
- Dimensions: 10X9
Bedroom 4
- Features: Flooring (Vinyl)
- Level: Lower
- Area: 120 Square Feet
- Dimensions: 12X10
Dining room
- Features: Flooring (Hardwood), Window Treatments (Blinds)
- Level: Main
- Area: 156 Square Feet
- Dimensions: 13X12
Family room
- Features: Flooring (Vinyl)
- Level: Lower
- Area: 500 Square Feet
- Dimensions: 25X20
Kitchen
- Features: Kitchen (Eating Area-Breakfast Bar, Island, Pantry-Closet), Flooring (Ceramic Tile)
- Level: Main
- Area: 132 Square Feet
- Dimensions: 12X11
Laundry
- Features: Flooring (Ceramic Tile)
- Level: Lower
- Area: 70 Square Feet
- Dimensions: 10X7
Living room
- Features: Flooring (Hardwood), Window Treatments (Blinds)
- Level: Main
- Area: 168 Square Feet
- Dimensions: 14X12
Heating
- Forced Air
Cooling
- Central Air
Appliances
- Included: Range, Microwave, Dishwasher, Refrigerator, Washer, Dryer, Disposal, Stainless Steel Appliance(s)
- Laundry: In Unit
Features
- 1st Floor Bedroom, 1st Floor Full Bath, Walk-In Closet(s), Open Floorplan, Dining Combo, Granite Counters, Separate Dining Room
- Flooring: Hardwood, Laminate
- Windows: Screens, Drapes
- Basement: Finished,Exterior Entry,Full,Daylight
- Attic: Dormer,Finished,Full,Interior Stair
Interior area
- Total structure area: 0
Property
Parking
- Total spaces: 2
- Parking features: Garage Door Opener, Garage, Yes, Garage Owned, Detached
- Garage spaces: 2
- Has uncovered spaces: Yes
Accessibility
- Accessibility features: No Disability Access
Features
- Stories: 2
- Patio & porch: Patio
- Fencing: Fenced
Lot
- Size: 4,164 Square Feet
- Dimensions: 33 X 125
- Features: Landscaped
Details
- Additional structures: Workshop
- Parcel number: 13342160080000
- Special conditions: None
- Other equipment: TV-Cable, Ceiling Fan(s), Sump Pump, Internet-Fiber
Construction
Type & style
- Home type: SingleFamily
- Architectural style: Bungalow
- Property subtype: Single Family Residence
Materials
- Brick
- Foundation: Concrete Perimeter
- Roof: Asphalt
Condition
- New construction: No
- Year built: 1924
- Major remodel year: 2013
Utilities & green energy
- Electric: Circuit Breakers
- Sewer: Public Sewer
- Water: Public
Community & HOA
Community
- Features: Park, Curbs, Sidewalks, Street Lights, Street Paved
- Security: Security System, Carbon Monoxide Detector(s)
HOA
- Services included: None
Location
- Region: Chicago
Financial & listing details
- Tax assessed value: $430,000
- Annual tax amount: $8,668
- Date on market: 11/11/2026
- Ownership: Fee Simple
Estimated market value
Not available
Estimated sales range
Not available
Not available
Price history
| Date | Event | Price |
|---|---|---|
| 2/28/2023 | Sold | $484,500 |
Source:  MRED as distributed by MLS GRID #11697449 Report a problem | ||
| 1/27/2023 | Pending sale | $484,500 |
Source:  Berkshire Hathaway HomeServices Chicago #11697449 Report a problem | ||
| 1/27/2023 | Contingent | $484,500 |
Source: MRED as distributed by MLS GRID #11697449 Report a problem | ||
| 12/19/2022 | Price change | $484,500-3% |
Source: MRED as distributed by MLS GRID #11682943 Report a problem | ||
| 10/17/2022 | Listed for sale | $499,500+4.3% |
Source: MRED as distributed by MLS GRID #11654079 Report a problem | ||
| 3/17/2022 | Listing removed | -- |
Source: MRED as distributed by MLS GRID #11334307 Report a problem | ||
| 3/3/2022 | Contingent | $479,000 |
Source: MRED as distributed by MLS GRID #11334307 Report a problem | ||
| 2/28/2022 | Listed for sale | $479,000-14.3% |
Source: MRED as distributed by MLS GRID #11334307 Report a problem | ||
| 2/28/2022 | Listing removed | -- |
Source: MRED as distributed by MLS GRID #11329481 Report a problem | ||
| 2/21/2022 | Listed for sale | $559,000+172.7% |
Source: MRED as distributed by MLS GRID #11329481 Report a problem | ||
| 3/12/2013 | Sold | $205,000+3% |
Source: MRED as distributed by MLS GRID #08244837 Report a problem | ||
| 1/10/2013 | Pending sale | $199,000 |
Source: Charles Rutenberg Realty #08244837 Report a problem | ||
| 1/8/2013 | Listed for sale | $199,000+895% |
Source: Charles Rutenberg Realty #08244837 Report a problem | ||
| 10/4/2012 | Sold | $20,000-49.9% |
Source: Public Record Report a problem | ||
| 6/25/2012 | Listing removed | $39,900 |
Source: Atlantic & Pacific Real Estate (US) LLC #08088055 Report a problem | ||
| 6/8/2012 | Listed for sale | $39,900-88.6% |
Source: ATLANTIC PACIFIC REAL ESTATE (US), LLC Report a problem | ||
| 3/17/2006 | Sold | $350,000+52.8% |
Source: Public Record Report a problem | ||
| 9/19/2003 | Sold | $229,000 |
Source: Public Record Report a problem | ||
Public tax history
| Year | Property taxes | Tax assessment |
|---|---|---|
| 2024 | $8,668 +59.4% | $43,000 +48.3% |
| 2023 | $5,439 +3% | $29,004 |
| 2022 | $5,280 +1.9% | $29,004 |
| 2021 | $5,180 +29.4% | $29,004 +38.1% |
| 2020 | $4,002 -1.6% | $21,002 -11% |
| 2019 | $4,067 +2.1% | $23,598 |
| 2018 | $3,983 -9.2% | $23,598 +15.9% |
| 2017 | $4,384 +7.5% | $20,366 |
| 2016 | $4,079 +9.3% | $20,366 |
| 2015 | $3,732 -9.3% | $20,366 -8.2% |
| 2014 | $4,115 +2% | $22,181 |
| 2013 | $4,034 +1.4% | $22,181 |
| 2012 | $3,980 -8.8% | $22,181 -17.7% |
| 2011 | $4,365 -0.4% | $26,939 |
| 2010 | $4,384 +4.4% | $26,939 |
| 2009 | $4,201 +3.7% | $26,939 -4.6% |
| 2008 | $4,052 +1% | $28,246 |
| 2007 | $4,012 -1.1% | $28,246 |
| 2006 | $4,055 +26.6% | $28,246 +44.1% |
| 2005 | $3,203 +1% | $19,605 |
| 2004 | $3,171 +2.2% | $19,605 |
| 2003 | $3,102 +55.3% | $19,605 +51.5% |
| 2002 | $1,997 +5.7% | $12,940 |
| 2001 | $1,890 +9.8% | $12,940 |
| 2000 | $1,721 +0% | $12,940 +18.1% |
| 1999 | $1,720 | $10,960 |
Find assessor info on the county website
Monthly payment
Est. payment
Payment breakdown
Explore the cost of this home by adjusting the details. Changes won't be saved.Climate risks
Neighborhood: Hermosa
Nearby schools
Similar homes
- $549,9005 bd2 ba-- sqft2023 N Kedvale Ave, Chicago, IL 60639New
 MLS ID #12805314, Keith Brand, Berkshire Hathaway HomeServices Chicago. MRED as distributed by MLS GRID
- $635,0005 bd3 ba2.4k sqft2145 N Karlov Ave, Chicago, IL 60639New
 MLS ID #12806528, Brian Kmiotek, Infiniti Properties, Inc.. MRED as distributed by MLS GRID
- $419,0004 bd3 ba1.4k sqft4637 W McLean Ave, Chicago, IL 60639New
 MLS ID #12804884, Greg Cirone, xr realty. MRED as distributed by MLS GRID
- $549,0006 bd3 ba-- sqft2250 N Kostner Ave, Chicago, IL 60639Active
 MLS ID #12797570, Peter Deja, Cross County Realty Inc.. MRED as distributed by MLS GRID
