Discover exceptional space and modern elegance in this stunning five-bedroom home in Chicago's desirable Beverly-Morgan Park area. Situated on an expansive lot, this impressive residence features a welcoming front porch, generous living spaces, and a contemporary fireplace that creates a warm, inviting atmosphere. The beautifully appointed kitchen showcases sleek cabinetry, stainless steel appliances, and an oversized island perfect for entertaining. Retreat to the luxurious primary suite, featuring a spa-inspired bathroom with a freestanding soaking tub and glass-enclosed shower. A spacious finished basement offers additional room for gatherings, recreation, or a home theater, complemented by the added luxury of a private sauna. Outside, enjoy a sizable yard, an extended driveway, and a rare four-car garage offering exceptional parking and outbuilding storage. Conveniently located near neighborhood amenities, parks, shopping, dining, and transportation, this remarkable home offers the perfect combination of comfort, style, and convenience.
Active
$815,000
Chicago, IL 60643
5beds
2,566sqft
Single Family Residence
Built in 1922
0.26 Acres Lot
$-- Zestimate®
$318/sqft
$-- HOA
What's special
Contemporary fireplaceExtended drivewaySleek cabinetryLuxurious primary suitePrivate saunaSpacious finished basementGenerous living spaces
- --
- 75
- views
- 3
- saves
Zillow last checked:
Listing updated:
Listed by:
Janay Rogers (312)918-1848,
Real People Realty
Source: MRED as distributed by MLS GRID,MLS#: 12737098
Facts & features
Interior
Bedrooms & bathrooms
- Bedrooms: 5
- Bathrooms: 4
- Full bathrooms: 4
Rooms
- Room types: Bedroom 5
Primary bedroom
- Features: Bathroom (Full)
- Level: Second
- Area: 216 Square Feet
- Dimensions: 12X18
Bedroom 2
- Level: Second
- Area: 110 Square Feet
- Dimensions: 10X11
Bedroom 3
- Level: Second
- Area: 150 Square Feet
- Dimensions: 10X15
Bedroom 4
- Level: Main
- Area: 108 Square Feet
- Dimensions: 9X12
Bedroom 5
- Level: Main
- Area: 70 Square Feet
- Dimensions: 7X10
Dining room
- Level: Main
- Dimensions: COMBO
Kitchen
- Level: Main
- Area: 300 Square Feet
- Dimensions: 15X20
Laundry
- Level: Basement
- Area: 88 Square Feet
- Dimensions: 8X11
Living room
- Level: Main
- Area: 440 Square Feet
- Dimensions: 20X22
Heating
- Natural Gas
Cooling
- Central Air
Appliances
- Included: Microwave, Dishwasher, Refrigerator, Washer, Dryer, Wine Refrigerator, Oven, Gas Cooktop
- Laundry: Multiple Locations
Features
- Sauna
- Basement: Finished,Full
Interior area
- Total structure area: 0
- Total interior livable area: 2,566 sqft
Property
Parking
- Total spaces: 4
- Parking features: Side Driveway, Garage Door Opener, Yes, Attached, Detached, Garage
- Attached garage spaces: 4
- Has uncovered spaces: Yes
Accessibility
- Accessibility features: No Disability Access
Features
- Stories: 3
- Patio & porch: Deck
Lot
- Size: 0.26 Acres
Details
- Additional structures: Outbuilding, Second Garage
- Parcel number: 25191100130000
- Special conditions: None
Construction
Type & style
- Home type: SingleFamily
- Architectural style: Tudor
- Property subtype: Single Family Residence
Materials
- Vinyl Siding, Brick
Condition
- New construction: No
- Year built: 1922
- Major remodel year: 2025
Utilities & green energy
- Sewer: Public Sewer
- Water: Lake Michigan
Community & HOA
HOA
- Services included: None
Location
- Region: Chicago
Financial & listing details
- Price per square foot: $318/sqft
- Annual tax amount: $3,602
- Date on market: 9/3/2026
- Ownership: Fee Simple
Estimated market value
Not available
Estimated sales range
Not available
Not available
Price history
| Date | Event | Price |
|---|---|---|
| 4/3/2023 | Sold | $600,000$234/sqft |
Source: Public Record Report a problem | ||
Public tax history
| Year | Property taxes | Tax assessment |
|---|---|---|
| 2024 | $5,640 +56.6% | $28,000 +21.7% |
| 2023 | $3,602 +3.7% | $23,000 |
| 2022 | $3,475 +44.1% | $23,000 |
| 2021 | $2,412 -3.1% | $23,000 +2.7% |
| 2020 | $2,488 +0.3% | $22,397 -8% |
| 2019 | $2,481 +1.5% | $24,345 |
| 2018 | $2,443 -6.6% | $24,345 -1.7% |
| 2017 | $2,615 -12.9% | $24,773 |
| 2016 | $3,002 +4% | $24,773 |
| 2015 | $2,885 +0.9% | $24,773 +22.3% |
| 2014 | $2,860 -0.3% | $20,251 |
| 2013 | $2,870 -10.1% | $20,251 |
| 2012 | $3,193 +24.6% | $20,251 +13.8% |
| 2011 | $2,563 -1.7% | $17,800 |
| 2010 | $2,606 +3.8% | $17,800 -16.4% |
| 2009 | $2,510 +2.8% | $21,290 -7% |
| 2008 | $2,441 +3.3% | $22,899 |
| 2007 | $2,364 +0.8% | $22,899 |
| 2006 | $2,346 -5.2% | $22,899 +20.4% |
| 2005 | $2,474 +1.9% | $19,012 |
| 2004 | $2,428 +4.4% | $19,012 |
| 2003 | $2,325 -5.4% | $19,012 +22.8% |
| 2002 | $2,457 +5.3% | $15,477 |
| 2001 | $2,334 +11.2% | $15,477 |
| 2000 | $2,099 -0.1% | $15,477 +19.9% |
| 1999 | $2,100 | $12,907 |
Monthly payment
Est. payment
Payment breakdown
Explore the cost of this home by adjusting the details. Changes won't be saved.Climate risks
Neighborhood: Morgan Park
Nearby schools
Similar homes
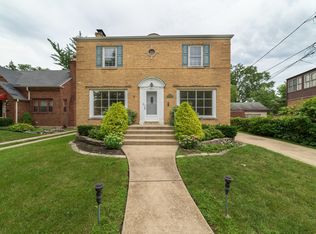
- $589,9004 bd3 ba3.2k sqft10735 S Prospect Ave, Chicago, IL 60643Active
 MLS ID #12733060, Varine Hampton, Coldwell Banker Realty. MRED as distributed by MLS GRID
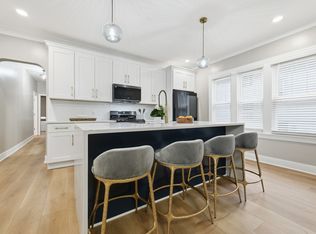
 - $469,9004 bd3 ba2.9k sqft10215 S Charles St, Chicago, IL 60643Active
 MLS ID #12712032, Adrianne Hill-Smith, Real People Realty. MRED as distributed by MLS GRID
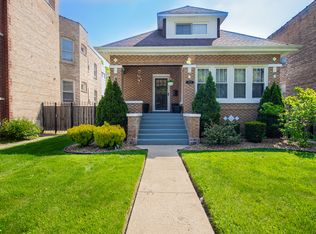
 - $777,0005 bd4 ba3k sqft5814 S New England Ave, Chicago, IL 60638Active
 MLS ID #12742908, Agata Klejka, ABR,SRS, KABS Realty INC. MRED as distributed by MLS GRID
 - $724,8734 bd4 ba3.4k sqft11241 S Central Park Ave, Chicago, IL 60655Active
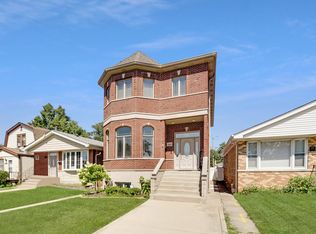 MLS ID #12701204, Thomas Domasik, RE/MAX 10 in the Park. MRED as distributed by MLS GRID
