Set in a 1921 brick and limestone building in West Rogers Park (West Ridge), this second-floor 2-bedroom, 1-bath condo has exposed brick, hardwood floors, in-unit laundry, and a covered private deck. The living room features two walls of exposed brick and track lighting, with a door out to the deck. The kitchen opens to the living room over a curved breakfast bar. Stainless steel appliances include a Frigidaire gas range under a stainless chimney hood, a Frigidaire refrigerator, a Kenmore dishwasher, and a Panasonic microwave. Upper cabinets include frosted glass doors set in wood frames, with open shelving between them. Glass-paneled doors off the living room lead to the second bedroom, which has a double closet, a window, a third brick wall, and room for a desk or dining table. The primary bedroom sits in the building's rounded front bay, with four tall windows facing the street trees. The full bath has a tub with shower and a wood vanity. Both bedrooms have hardwood floors. The Kenmore washer and dryer sit in a dedicated laundry closet. Climate control is central air with forced-air gas heat. The deck has a wood-beam ceiling and its own ceiling fan. Stairs lead down to the shared back courtyard, with raised garden beds. Residents of the 14-unit building have access to a gated entry, a virtual doorman system, a bike room, and a mail and package room. The windows are newer. A basement storage unit is included. The association is professionally managed. Parking is on the street. Cermak Fresh Market is around the corner on Damen Avenue, and Warren Park and the restaurants along Devon Avenue are within walking distance. The #155 Devon bus is a short walk south, and the Peterson/Ridge Metra station on the Union Pacific North Line is about a mile away.
New
$210,000
2021 W Arthur Ave #2E, Chicago, IL 60645
2beds
--sqft
Condominium, Single Family Residence
Built in 1923
-- sqft lot
$-- Zestimate®
$--/sqft
$316/mo HOA
What's special
Gated entryExposed brickTrack lightingIn-unit laundryKenmore dishwasherPanasonic microwaveCovered private deck
- --
- 27
- views
- 4
- saves
Zillow last checked:
Listing updated:
Listed by:
Grigory Pekarsky 773-645-4455,
Vesta Preferred LLC,
Samsara Lueg 630-333-0976,
Vesta Preferred LLC
Source: MRED as distributed by MLS GRID,MLS#: 12779297
Facts & features
Interior
Bedrooms & bathrooms
- Bedrooms: 2
- Bathrooms: 1
- Full bathrooms: 1
Rooms
- Room types: No additional rooms
Primary bedroom
- Features: Flooring (Hardwood)
- Level: Main
- Area: 156 Square Feet
- Dimensions: 13X12
Bedroom 2
- Features: Flooring (Hardwood)
- Level: Main
- Area: 143 Square Feet
- Dimensions: 13X11
Dining room
- Level: Main
- Dimensions: COMBO
Kitchen
- Features: Kitchen (Eating Area-Breakfast Bar)
- Level: Main
- Area: 132 Square Feet
- Dimensions: 12X11
Living room
- Features: Flooring (Hardwood)
- Level: Main
- Area: 192 Square Feet
- Dimensions: 16X12
Heating
- Natural Gas, Forced Air
Cooling
- Central Air
Appliances
- Included: Range, Microwave, Dishwasher, Refrigerator, Washer, Dryer, Humidifier
- Laundry: Washer Hookup, In Unit
Features
- Flooring: Hardwood
- Basement: None
Interior area
- Total structure area: 0
Property
Accessibility
- Accessibility features: No Disability Access
Details
- Parcel number: 11313190401016
- Special conditions: List Broker Must Accompany
- Other equipment: TV-Cable, Intercom, Ceiling Fan(s)
Construction
Type & style
- Home type: Condo
- Property subtype: Condominium, Single Family Residence
Materials
- Brick
Condition
- New construction: No
- Year built: 1923
Utilities & green energy
- Sewer: Storm Sewer
- Water: Lake Michigan
Community & HOA
Community
- Security: Carbon Monoxide Detector(s)
HOA
- Has HOA: Yes
- Services included: Water, Insurance, Exterior Maintenance, Lawn Care, Scavenger
- HOA fee: $316 monthly
Location
- Region: Chicago
Financial & listing details
- Annual tax amount: $3,150
- Date on market: 10/14/2026
- Ownership: Condo
Estimated market value
Not available
Estimated sales range
Not available
Not available
Price history
| Date | Event | Price |
|---|---|---|
| 8/2/2021 | Sold | $145,550+63.5% |
Source: Agent Provided Report a problem | ||
| 3/17/2015 | Sold | $89,000 |
Source:  MRED as distributed by MLS GRID #08735897 Report a problem MRED as distributed by MLS GRID #08735897 Report a problem | ||
Public tax history
Tax history is unavailable.
Monthly payment
Est. payment
Payment breakdown
Explore the cost of this home by adjusting the details. Changes won't be saved.Climate risks
Neighborhood: West Ridge
Nearby schools
- $237,7003 bd1 ba1.2k sqft2023 W Arthur Ave UNIT D2, Chicago, IL 60645Off Market

- $13,5233 bd1 ba1.3k sqft2023 W Arthur Ave APT 3D, Chicago, IL 60645Off Market
- $189,9002 bd1 ba801 sqft2025 W Arthur Ave UNIT C2, Chicago, IL 60645Sold

- $236,1003 bd1 ba1.2k sqft2023 W Arthur Ave UNIT D1, Chicago, IL 60645Off Market
Similar homes
- $215,0002 bd1 ba1.1k sqft1219 Hull Ter APT 2C, Evanston, IL 60202New
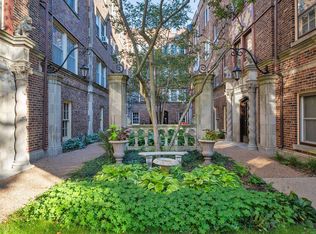 MLS ID #12784922, Joe Zei, @properties Christies International Real Estate. MRED as distributed by MLS GRID
 - $205,0002 bd1 ba900 sqft1654 W Farwell Ave APT Gj, Chicago, IL 60626Active
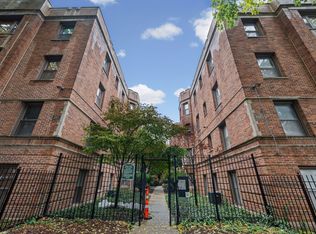 MLS ID #12776926, James Harris, Guidepost Real Estate LLC. MRED as distributed by MLS GRID
 - $183,0002 bd1 ba927 sqft6457 N California Ave #3, Chicago, IL 60645Active
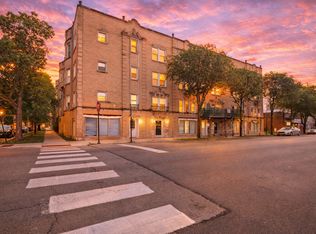 MLS ID #12734550, Yevhen Hurtovyi, Realta Real Estate. MRED as distributed by MLS GRID
 - $219,9002 bd1 ba-- sqft6104 N Rockwell St APT 3N, Chicago, IL 60659Active
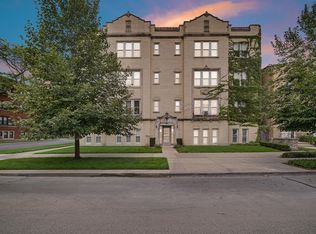 MLS ID #12734283, Melody Quirarte, Smart Home Realty. MRED as distributed by MLS GRID
