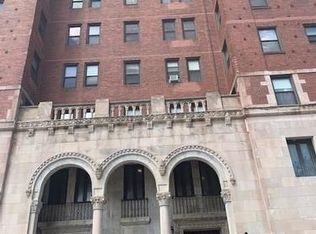
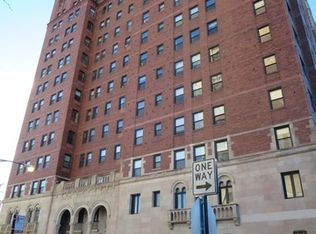
Welcome to Residence 6A at 6700 S. Crandon Avenue - a beautifully appointed 4-bedroom, 2.5-bath home offering timeless elegance in one of Chicago's classic vintage buildings. This spacious residence blends gracious architectural details with exceptional lake and golf course views, creating a truly exceptional living experience. Step through a semi-private elevator lobby into a grand entry gallery that sets the tone for the home's sophisticated character. The expansive floor plan features four generously sized bedrooms, a separate formal dining room ideal for entertaining, and abundant natural light throughout. Enjoy picturesque views of Lake Michigan and the golf course from the comfort of your home, all while living in a full-service building with a doorman and classic vintage charm. Perfectly situated just steps from the lakefront, parks, and walking paths, this residence offers both tranquility and convenience. Located minutes from Downtown, the Obama Presidential Library, Museum of Science and Industry, all via DuSable Lake Shore Drive. This remarkable home combines space, elegance, and an unbeatable location in the heart of South Shore.
For sale
$225,000
Chicago, IL 60649
4beds
2,100sqft
Est.: Get pre-qualified
Condominium, Single Family Residence
Built in 1926
-- sqft lot
$91,900 Zestimate®
$107/sqft
$1,719/mo HOA
What's special
- 2 days |
- 130 |
- 13 |
Zillow last checked:
Listing updated:
Listing Provided by:
Lynda Pierce 773-842-9639,
Charles Rutenberg Realty
Source: MRED as distributed by MLS GRID,MLS#: 12661508
Tour with a local agent
Facts & features
Interior
Bedrooms & bathrooms
- Bedrooms: 4
- Bathrooms: 3
- Full bathrooms: 2
- 1/2 bathrooms: 1
Rooms
- Room types: Gallery
Primary bedroom
- Features: Flooring (Hardwood), Bathroom (Full)
- Level: Main
- Area: 204 Square Feet
- Dimensions: 17X12
Bedroom 2
- Features: Flooring (Hardwood)
- Level: Main
- Area: 187 Square Feet
- Dimensions: 11X17
Bedroom 3
- Features: Flooring (Hardwood)
- Level: Main
- Area: 187 Square Feet
- Dimensions: 17X11
Bedroom 4
- Features: Flooring (Hardwood)
- Level: Main
- Area: 126 Square Feet
- Dimensions: 9X14
Dining room
- Features: Flooring (Hardwood)
- Level: Main
- Area: 221 Square Feet
- Dimensions: 13X17
Other
- Level: Main
- Area: 144 Square Feet
- Dimensions: 24X6
Kitchen
- Features: Kitchen (Galley, Pantry-Butler), Flooring (Ceramic Tile)
- Level: Main
- Area: 88 Square Feet
- Dimensions: 8X11
Living room
- Features: Flooring (Hardwood)
- Level: Main
- Area: 360 Square Feet
- Dimensions: 24X15
Heating
- Natural Gas
Cooling
- None
Features
- Basement: None
Interior area
- Total structure area: 0
- Total interior livable area: 2,100 sqft
Property
Accessibility
- Accessibility features: No Disability Access
Features
- Has view: Yes
- View description: Side(s) of Property
- Has water view: Yes
- Water view: Side(s) of Property
Details
- Parcel number: 20244040281014
- Special conditions: List Broker Must Accompany
Construction
Type & style
- Home type: Condo
- Property subtype: Condominium, Single Family Residence
Materials
- Brick
Condition
- New construction: No
- Year built: 1926
Utilities & green energy
- Sewer: Public Sewer
- Water: Lake Michigan
Community & HOA
Community
- Senior community: Yes
HOA
- Has HOA: Yes
- Amenities included: Door Person, Elevator in Residence, Service Elevator(s), Elevator(s)
- Services included: Heat, Water, Insurance, Security, Doorman, Exterior Maintenance, Scavenger, Snow Removal
- HOA fee: $1,719 monthly
Location
- Region: Chicago
Financial & listing details
- Price per square foot: $107/sqft
- Date on market: 5/29/2026
- Cumulative days on market: 3 days
- Listing agreement: Exclusive Right To Sell
Estimated market value
$91,900
$72,000 - $114,000
$1,344/mo
Price history
| Date | Event | Price |
|---|---|---|
| 5/29/2026 | Listed for sale | $225,000$107/sqft |
Source: MRED as distributed by MLS GRID #12661508 Report a problem | ||
Public tax history
| Year | Property taxes | Tax assessment |
|---|---|---|
| 2023 | $519 +11.5% | $8,419 |
| 2022 | $465 -54.5% | $8,419 |
| 2021 | $1,023 +385.8% | $8,419 +108% |
| 2020 | $211 +3% | $4,048 -9% |
| 2019 | $204 +2.3% | $4,447 |
| 2018 | $200 +75.3% | $4,447 +13.9% |
| 2017 | $114 -59.6% | $3,905 |
| 2016 | $282 +20.1% | $3,905 |
| 2015 | $235 -50.7% | $3,905 -24% |
| 2014 | $476 +4.5% | $5,136 |
| 2013 | $456 -31.3% | $5,136 -17.1% |
| 2012 | $664 -40.9% | $6,195 -30.8% |
| 2011 | $1,123 -3.2% | $8,949 |
| 2010 | $1,160 +3.8% | $8,949 |
| 2009 | $1,118 -15.9% | $8,949 -29.4% |
| 2008 | $1,329 +3.2% | $12,681 |
| 2007 | $1,288 +0.8% | $12,681 |
| 2006 | $1,278 -5.1% | $12,681 +16% |
| 2005 | $1,347 +1.9% | $10,930 |
| 2004 | $1,322 +4.5% | $10,930 |
| 2003 | $1,266 -5.4% | $10,930 +17.9% |
| 2002 | $1,338 +6.6% | $9,271 |
| 2001 | $1,255 -18.3% | $9,271 |
| 2000 | $1,536 +0.1% | $9,271 -7.2% |
| 1999 | $1,533 | $9,993 |
Monthly payment
Est. payment$--/mo
Payment breakdown
Explore the cost of this home by adjusting the details. Changes won't be saved.
All calculations are estimates and provided by Zillow, Inc. for informational purposes only. Actual amounts may vary.
HOA fees may include property taxes on listings classified as Co-Ops. Contact the listing agent and/or owner for fee details.
Mortgage interest rates are dependent on a number of factors, including credit score, down payment, and repayment length. Interest rate data provided by Zillow Group Marketplace, Inc. as of 1/1/1970 from various mortgage lenders with which we have lead or other similar arrangements; the Estimated Payment is an average of those rates.
See how much you could borrow to make a competitive offer.
Climate risks
Neighborhood: South Shore
Nearby schools
GreatSchools rating
- 3/10Okeeffe Elementary SchoolGrades: PK-8Distance: 0.3 mi
- 2/10Hyde Park Academy High SchoolGrades: 9-12Distance: 1.1 mi
Schools provided by the listing agent
- District: 299
Source: MRED as distributed by MLS GRID. This data may not be complete. We recommend contacting the local school district to confirm school assignments for this home.
A local agent can set up tours, give advice and negotiate with sellers.


Nearby cities
Nearby neighborhoods
Nearby zip codes
Other Chicago Topics
