Great investment opportunity in the Ausburn area. This brick home features 4 bedrooms and 2 full bathrooms. The main level includes 3 bedrooms, while the fully finished basement offers a 4th bedroom, a full bathroom, and a large family room. Additionally, the property includes a spacious ground level addition currently used as a recreation room. This room features sliding doors that open to a large brick patio, a nice yard, and a 2-car garage. Please NOTE: ***HOME IS IN NEED OF A COMPLETE REHAB, BEING SOLD AS-IS AND IS PRICED ACCORDINGLY. ***The property is currently occupied with limited showing access. Please review the showing instructions for the only available access time***
New
$219,000
3404 W 85th St, Chicago, IL 60652
4beds
1,120sqft
Single Family Residence
Built in 1959
3,750 Square Feet Lot
$-- Zestimate®
$196/sqft
$-- HOA
What's special
Brick homeFully finished basementNice yardLarge family roomLarge brick patioSpacious ground level additionRecreation room
- --
- 327
- views
- 40
- saves
Zillow last checked:
Listing updated:
Listed by:
Anthony Meier 708-798-1111,
Keller Williams Preferred Rlty,
Joanne Meier 708-737-5241,
Keller Williams Preferred Rlty
Source: MRED as distributed by MLS GRID,MLS#: 12765282
Facts & features
Interior
Bedrooms & bathrooms
- Bedrooms: 4
- Bathrooms: 2
- Full bathrooms: 2
Rooms
- Room types: Recreation Room
Primary bedroom
- Level: Main
- Area: 165 Square Feet
- Dimensions: 11X15
Bedroom 2
- Level: Main
- Area: 120 Square Feet
- Dimensions: 10X12
Bedroom 3
- Level: Main
- Area: 120 Square Feet
- Dimensions: 10X12
Bedroom 4
- Level: Basement
- Area: 144 Square Feet
- Dimensions: 12X12
Family room
- Level: Basement
- Area: 352 Square Feet
- Dimensions: 16X22
Kitchen
- Level: Main
- Area: 190 Square Feet
- Dimensions: 10X19
Laundry
- Level: Basement
- Area: 96 Square Feet
- Dimensions: 8X12
Living room
- Level: Main
- Area: 240 Square Feet
- Dimensions: 12X20
Recreation room
- Level: Lower
- Area: 192 Square Feet
- Dimensions: 12X16
Heating
- Natural Gas, Electric
Cooling
- Other
Features
- Basement: Finished,Full
Interior area
- Total structure area: 2,240
- Total interior livable area: 1,120 sqft
- Finished area below ground: 1,120
Property
Parking
- Total spaces: 2
- Parking features: Yes, Garage Owned, Detached, Garage
- Garage spaces: 2
Accessibility
- Accessibility features: No Disability Access
Lot
- Size: 3,750 Square Feet
- Dimensions: 30X125
Details
- Parcel number: 19354120840000
- Special conditions: List Broker Must Accompany
Construction
Type & style
- Home type: SingleFamily
- Property subtype: Single Family Residence
Materials
- Brick
Condition
- New construction: No
- Year built: 1959
Utilities & green energy
- Sewer: Public Sewer, Storm Sewer
- Water: Lake Michigan
Community & HOA
Community
- Features: Curbs, Sidewalks, Street Lights, Street Paved
HOA
- Services included: None
Location
- Region: Chicago
Financial & listing details
- Price per square foot: $196/sqft
- Tax assessed value: $220,000
- Annual tax amount: $3,121
- Date on market: 9/23/2026
- Ownership: Fee Simple
Estimated market value
Not available
Estimated sales range
Not available
Not available
Price history
| Date | Event | Price |
|---|---|---|
| 3/5/2020 | Listing removed | -- |
Source: Auction.com Report a problem | ||
| 2/21/2020 | Listed for sale | -- |
Source: Auction.com Report a problem | ||
| 4/10/2006 | Sold | $259,000$231/sqft |
Source: Public Record Report a problem | ||
Public tax history
| Year | Property taxes | Tax assessment |
|---|---|---|
| 2024 | $3,783 +21.2% | $22,000 +22.2% |
| 2023 | $3,121 +3.3% | $18,000 |
| 2022 | $3,022 +1.6% | $18,000 |
| 2021 | $2,973 +0.7% | $18,000 +10.8% |
| 2020 | $2,952 -0.3% | $16,241 -10% |
| 2019 | $2,962 +1.7% | $18,046 |
| 2018 | $2,911 +21.8% | $18,046 +25.5% |
| 2017 | $2,390 -0.4% | $14,378 |
| 2016 | $2,401 +10.4% | $14,378 |
| 2015 | $2,175 -0.7% | $14,378 +0.8% |
| 2014 | $2,191 +2.5% | $14,261 |
| 2013 | $2,137 +0.2% | $14,261 |
| 2012 | $2,133 -8.2% | $14,261 -12.2% |
| 2011 | $2,323 +3.7% | $16,235 |
| 2010 | $2,241 +14% | $16,235 |
| 2009 | $1,966 +2.8% | $16,235 -18.2% |
| 2008 | $1,912 +3.2% | $19,859 |
| 2007 | $1,853 -35.6% | $19,859 |
| 2006 | $2,877 +60.6% | $19,859 +46.2% |
| 2005 | $1,791 +1.9% | $13,581 |
| 2004 | $1,758 +4.5% | $13,581 |
| 2003 | $1,682 -5.4% | $13,581 +16.7% |
| 2002 | $1,778 +5.9% | $11,636 |
| 2001 | $1,680 -1.2% | $11,636 |
| 2000 | $1,699 +0.1% | $11,636 +8.1% |
| 1999 | $1,698 | $10,768 |
Find assessor info on the county website
Monthly payment
Est. payment
Payment breakdown
Explore the cost of this home by adjusting the details. Changes won't be saved.Climate risks
Neighborhood: Marycrest
Nearby schools
Similar homes
- $214,8733 bd1 ba1.1k sqft(Undisclosed Address), Chicago, IL 60652Active
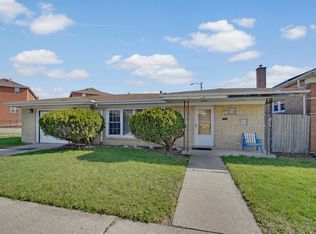 MLS ID #12755725, Thomas Domasik, RE/MAX 10 in the Park. MRED as distributed by MLS GRID
 - $--3 bd1 ba1.1k sqft3648 W 81st St, Chicago, IL 60652Auction
 Auction.com 2
 - $--3 bd1 ba1.1k sqft3123 W 84th Pl, Chicago, IL 60652Auction
 Auction.com 2
 - $324,9994 bd2 ba984 sqft8222 S Albany Ave, Chicago, IL 60652New
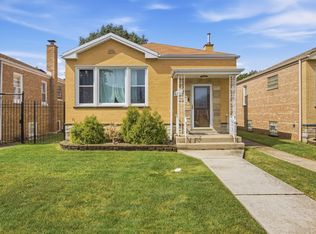 MLS ID #12766025, Jeanette Solis, Smart Home Realty - Rockford. MRED as distributed by MLS GRID
