STRIKING ARCHITECTURE. EXPANSIVE LIVING. EXCEPTIONAL INCOME POTENTIAL. Welcome to 4217 S Indiana Ave-a newly constructed, full-masonry three-flat on an impressive 25 160-foot lot. Set along a picturesque streetscape, this distinctive property pairs beautifully appointed interiors with generous private outdoor spaces and a three-car masonry garage. Ready for immediate delivery. Each three-bedroom, two-bath residence offers approximately 1,400 square feet of thoughtfully planned living space. Soaring ceilings, oversized front windows and an open layout create a dramatic sense of volume, drawing natural light deep into the interiors. Every room reflects an intentional approach to proportion, function and everyday comfort. The fully appointed kitchens feature professionally designed cabinetry, integrated appliances, substantial quartz islands and full-height backsplashes. Privately positioned primary suites offer a refined retreat, complete with oversized showers, frameless glass enclosures, custom mirrors and designer plumbing fixtures. Professional closet organizers throughout bring order to everyday living, while carefully curated finishes deliver enduring style. Each residence extends outdoors to its own approximately 14 10-foot balcony-generous space for dining, relaxing and entertaining. The three-car masonry garage provides enclosed parking for every unit and features a higher-load-capacity truss system, offering possibilities for future improvements, subject to design and applicable approvals. Located approximately two blocks from the elevated train, the property offers convenient transit access with a welcome measure of separation from the tracks. Spacious interiors, substantial outdoor living and thoughtful design make this an equally compelling choice for an owner-occupant seeking rental income or an investor pursuing a newly built asset. Projected rental income of $9,000 per month / $108,000 annually. Built by a veteran development team with more than 40 years of experience and backed by a one-year builder warranty. Part of an exclusive two-building collection. A standout opportunity to own new construction with architectural presence, uncompromising livability and long-term investment appeal.
Active
$1,199,999
4217 S Indiana Ave, Chicago, IL 60653
9beds
--sqft
Multi Family
Built in 2026
-- sqft lot
$-- Zestimate®
$--/sqft
$-- HOA
What's special
Spacious interiorsSoaring ceilingsDramatic sense of volumeSubstantial outdoor livingExpansive livingSubstantial quartz islandsFully appointed kitchens
- --
- 346
- views
- 34
- saves
Zillow last checked:
Listing updated:
Listed by:
Wilfredo Aguilar Jr 312-719-1221,
North Clybourn Group, Inc.
Source: MRED as distributed by MLS GRID,MLS#: 12790800
Facts & features
Interior
Bedrooms & bathrooms
- Bedrooms: 9
- Bathrooms: 6
- Full bathrooms: 6
Rooms
- Room types: Utility Room-1st Floor
Bathroom
- Features: Double Sink
Heating
- Forced Air
Appliances
- Included: Multiple Water Heaters, Gas Water Heater
Features
- Basement: None
Property
Parking
- Total spaces: 3
- Parking features: Garage Door Opener, Yes, Garage Owned, Detached, Garage
- Garage spaces: 3
- Has uncovered spaces: Yes
Features
- Patio & porch: Deck, Patio, Porch
- Fencing: Fenced
Lot
- Size: 4,000 Square Feet
- Dimensions: 25 x 160
Details
- Parcel number: 20031210070000
- Zoning: MULTI
- Special conditions: None
- Other equipment: Intercom, Ceiling Fan(s)
Construction
Type & style
- Home type: MultiFamily
- Architectural style: Contemporary,Victorian
- Property subtype: Multi Family
Materials
- Brick, Block
- Foundation: Concrete Perimeter
- Roof: Asphalt
Condition
- New Construction
- New construction: Yes
- Year built: 2026
Details
- Builder model: Flats
Utilities & green energy
- Sewer: Overhead Sewers
- Water: Lake Michigan
Community & HOA
Community
- Features: Park, Curbs, Gated, Sidewalks, Street Paved
- Security: Carbon Monoxide Detector(s)
Location
- Region: Chicago
Financial & listing details
- Tax assessed value: $140,320
- Annual tax amount: $2,829
- Date on market: 10/21/2026
- Ownership: Fee Simple
Estimated market value
Not available
Estimated sales range
Not available
Not available
Price history
| Date | Event | Price |
|---|---|---|
| 10/21/2026 | Listing removed | $1,199,999 |
Source: MRED as distributed by MLS GRID #12768124 Report a problem | ||
| 9/24/2026 | Listed for sale | $1,199,999 |
Source:  MRED as distributed by MLS GRID #12768124 Report a problem | ||
| 9/24/2026 | Listing removed | $1,199,999 |
Source: MRED as distributed by MLS GRID #12738856 Report a problem | ||
| 8/20/2026 | Listed for sale | $1,199,999-2% |
Source: MRED as distributed by MLS GRID #12738856 Report a problem | ||
| 8/18/2026 | Listing removed | $1,225,000 |
Source: MRED as distributed by MLS GRID #12618634 Report a problem | ||
| 4/14/2026 | Listed for sale | $1,225,000+885.3% |
Source: MRED as distributed by MLS GRID #12618634 Report a problem | ||
| 2/14/2025 | Sold | $124,333 |
Source: MRED as distributed by MLS GRID #12128924 Report a problem | ||
| 1/17/2025 | Contingent | $124,333 |
Source: MRED as distributed by MLS GRID #12128924 Report a problem | ||
| 8/3/2024 | Listed for sale | $124,333 |
Source: MRED as distributed by MLS GRID #12128924 Report a problem | ||
Public tax history
| Year | Property taxes | Tax assessment |
|---|---|---|
| 2024 | $2,829 -4.7% | $14,032 +0% |
| 2023 | $2,970 +2.6% | $14,031 |
| 2022 | $2,895 +2.3% | $14,031 |
| 2021 | $2,830 +86.4% | $14,031 +105.9% |
| 2020 | $1,518 +10.9% | $6,815 |
| 2019 | $1,369 +1.7% | $6,815 |
| 2018 | $1,346 +11.4% | $6,815 +21.4% |
| 2017 | $1,208 +7.5% | $5,612 |
| 2016 | $1,124 +9.3% | $5,612 |
| 2015 | $1,028 +15.2% | $5,612 +16.7% |
| 2014 | $892 | $4,810 |
| 2013 | -- | -- |
Find assessor info on the county website
Monthly payment
Est. payment
Payment breakdown
Explore the cost of this home by adjusting the details. Changes won't be saved.Climate risks
Neighborhood: Bronzeville
Nearby schools
Similar homes
- $1,499,0009 bd6 ba-- sqft3723 S Lake Park Ave, Chicago, IL 60653New
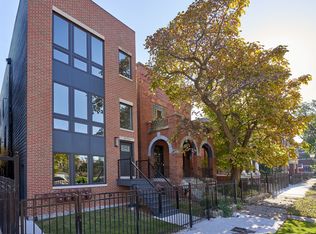 MLS ID #12801322, Joanna Olszynska, Compass. MRED as distributed by MLS GRID
- $1,125,0009 bd6 ba-- sqft4605 S Prairie Ave, Chicago, IL 60653Active
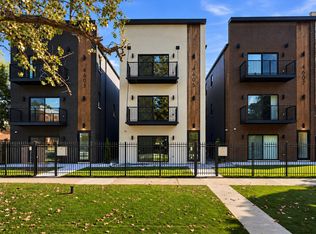 MLS ID #12784628, Karen Biazar, North Clybourn Group, Inc.. MRED as distributed by MLS GRID
- $1,150,0009 bd6 ba-- sqft4906 S Saint Lawrence Ave, Chicago, IL 60615Active
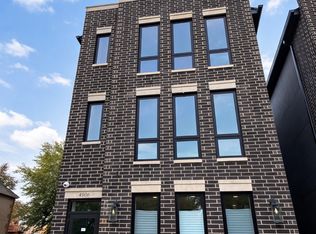 MLS ID #12793919, Michael Scanlon, eXp Realty. MRED as distributed by MLS GRID
- $999,9509 bd6 ba-- sqft4053 S Prairie Ave, Chicago, IL 60653Active
 MLS ID #12723096, Shandi Loven, North Clybourn Group, Inc.. MRED as distributed by MLS GRID
