Welcome home to this thoughtfully updated south-facing one bedroom, one bath condo in one of the most residential pockets of River North. Freshly painted and move-in ready, this home features a gorgeous kitchen with granite countertops, a new penny-round tile backsplash, newer stainless steel appliances, and a large breakfast bar. Hardwood floors run throughout the main living areas, with newer carpet in the bedroom. The updated bathroom features quartz countertops, Grohe fixtures and generous storage. Step outside to your private south-facing balcony with city views. Additional features include a newer in-unit washer/dryer and extra storage, with heated garage parking available for $35,000. Huron Pointe is a full-amenity building offering a 24-hour doorperson, modern fitness center, and rooftop sundeck. Ideally located just three blocks from the Chicago & Franklin L station and steps from Montgomery Ward Park and the Riverwalk, with the Loop, Old Town, and Michigan Avenue all within walking distance. This is a fantastic opportunity to enjoy the convenience of River North with the feel of a more residential setting.
New
$297,500
421 W Huron St APT 908, Chicago, IL 60654
1beds
--sqft
Condominium, Single Family Residence
Built in 2001
-- sqft lot
$-- Zestimate®
$--/sqft
$607/mo HOA
What's special
Rooftop sundeckLarge breakfast barGrohe fixturesNew penny-round tile backsplashNewer stainless steel appliances
- --
- 114
- views
- 14
- saves
Zillow last checked:
Listing updated:
Listed by:
Brittany Bussell 312-898-3269,
@properties Christie's International Real Estate
Source: MRED as distributed by MLS GRID,MLS#: 12751698
Facts & features
Interior
Bedrooms & bathrooms
- Bedrooms: 1
- Bathrooms: 1
- Full bathrooms: 1
Rooms
- Room types: No additional rooms
Primary bedroom
- Features: Flooring (Hardwood)
- Level: Main
- Area: 132 Square Feet
- Dimensions: 11X12
Dining room
- Features: Flooring (Hardwood)
- Level: Main
- Dimensions: COMBO
Kitchen
- Features: Kitchen (Eating Area-Breakfast Bar), Flooring (Hardwood)
- Level: Main
- Area: 99 Square Feet
- Dimensions: 11X9
Living room
- Features: Flooring (Hardwood)
- Level: Main
- Area: 234 Square Feet
- Dimensions: 18X13
Heating
- Zoned, Other
Cooling
- Central Air, Zoned
Appliances
- Included: Range, Microwave, Dishwasher, Refrigerator, Freezer, Washer, Dryer, Disposal
- Laundry: Washer Hookup, In Unit, Laundry Closet
Features
- Storage, Quartz Counters
- Flooring: Hardwood
- Windows: Screens
- Basement: None
Interior area
- Total structure area: 0
Video & virtual tour
Property
Parking
- Total spaces: 1
- Parking features: Garage Door Opener, Heated Garage, Yes, Garage Owned, Attached, Garage
- Attached garage spaces: 1
- Has uncovered spaces: Yes
Accessibility
- Accessibility features: No Disability Access
Features
- Exterior features: Balcony
Details
- Additional parcels included: 17091240201194
- Parcel number: 17091240201044
- Special conditions: List Broker Must Accompany
- Other equipment: TV-Cable
Construction
Type & style
- Home type: Condo
- Property subtype: Condominium, Single Family Residence
Materials
- Concrete, Other
Condition
- New construction: No
- Year built: 2001
Utilities & green energy
- Electric: Circuit Breakers
- Sewer: Public Sewer
- Water: Public
Community & HOA
Community
- Security: Carbon Monoxide Detector(s)
- Subdivision: Huron Pointe
HOA
- Has HOA: Yes
- Amenities included: Bike Room/Bike Trails, Door Person, Elevator in Residence, Exercise Room, Storage, Sundeck, Security Door Lock(s)
- Services included: Heat, Air Conditioning, Water, Parking, Insurance, Security, Doorman, Exercise Facilities, Exterior Maintenance, Lawn Care, Scavenger, Snow Removal
- HOA fee: $607 monthly
Location
- Region: Chicago
Financial & listing details
- Tax assessed value: $272,140
- Annual tax amount: $5,588
- Date on market: 9/15/2026
- Ownership: Condo
Estimated market value
Not available
Estimated sales range
Not available
Not available
Price history
| Date | Event | Price |
|---|---|---|
| 4/29/2019 | Sold | $312,000+24.8% |
Source:  MRED as distributed by MLS GRID #10299873 Report a problem MRED as distributed by MLS GRID #10299873 Report a problem | ||
| 8/17/2018 | Listing removed | $2,150 |
Source: Fulton Grace Realty Report a problem | ||
| 8/16/2018 | Price change | $2,150-30.6% |
Source: Fulton Grace Realty Report a problem | ||
| 8/3/2018 | Listed for rent | $3,100 |
Source: Owner Report a problem | ||
| 1/2/2003 | Sold | $250,000 |
Source: Public Record Report a problem | ||
Public tax history
| Year | Property taxes | Tax assessment |
|---|---|---|
| 2024 | $4,806 -3.4% | $27,214 +1.2% |
| 2023 | $4,976 +3% | $26,900 |
| 2022 | $4,829 +1.9% | $26,900 |
| 2021 | $4,740 -3.6% | $26,900 +6.8% |
| 2020 | $4,918 +2.4% | $25,181 -7.9% |
| 2019 | $4,805 +1.7% | $27,346 |
| 2018 | $4,723 +33.4% | $27,346 +37.9% |
| 2017 | $3,542 +2% | $19,827 |
| 2016 | $3,471 +10.1% | $19,827 |
| 2015 | $3,153 +5.6% | $19,827 +6.3% |
| 2014 | $2,984 +2.4% | $18,652 |
| 2013 | $2,914 +0.5% | $18,652 |
| 2012 | $2,899 +1.2% | $18,652 -5.3% |
| 2011 | $2,866 -1.5% | $19,705 |
| 2010 | $2,911 +6.5% | $19,705 |
| 2009 | $2,733 +6.3% | $19,705 -0.3% |
| 2008 | $2,571 -0.2% | $19,767 -4.5% |
| 2007 | $2,576 -4.8% | $20,703 |
| 2006 | $2,707 +0.5% | $20,703 +13% |
| 2005 | $2,695 +1.7% | $18,322 |
| 2004 | $2,650 -8.6% | $18,322 |
| 2003 | $2,899 | $18,322 |
Find assessor info on the county website
Monthly payment
Est. payment
Payment breakdown
Explore the cost of this home by adjusting the details. Changes won't be saved.Climate risks
Neighborhood: River North
Nearby schools
Schools provided by the listing agent
- Elementary: Ogden International
- Middle: Ogden International
- District: 299
Source: MRED as distributed by MLS GRID. This data may not be complete. We recommend contacting the local school district to confirm school assignments for this home.
- $325,800-- bd-- ba-- sqft421 W Huron St APT 606, Chicago, IL 60654Off Market
- $304,8001 bd1 ba729 sqft421 W Huron St APT 502, Chicago, IL 60654Off Market

- $403,1002 bd2 ba-- sqft421 W Huron St APT 605, Chicago, IL 60654Off Market
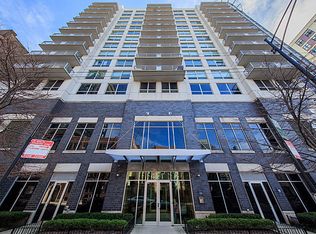
- $311,4001 bd1 ba729 sqft421 W Huron St APT 706, Chicago, IL 60654Off Market
Similar homes
- $290,0001 bd1 ba820 sqft720 N Larrabee St APT 1104, Chicago, IL 60654New
 MLS ID #12759850, Christopher Lau, Anova Real Estate Inc. MRED as distributed by MLS GRID
 - $315,0001 bd1 ba860 sqft545 N Dearborn St APT 2309, Chicago, IL 60654New
 MLS ID #12757229, Peter Diaz, Kale Realty. MRED as distributed by MLS GRID
 - $295,0001 bd1 ba750 sqft33 W Delaware Pl APT 20G, Chicago, IL 60610New
 MLS ID #12724626, Alan Leibovitz, HomeSmart Connect. MRED as distributed by MLS GRID
 - $300,0001 bd1 ba850 sqft545 N Dearborn St APT 1703, Chicago, IL 60654Active
 MLS ID #12755574, Amir Fouad, @properties Christie's International Real Estate. MRED as distributed by MLS GRID
